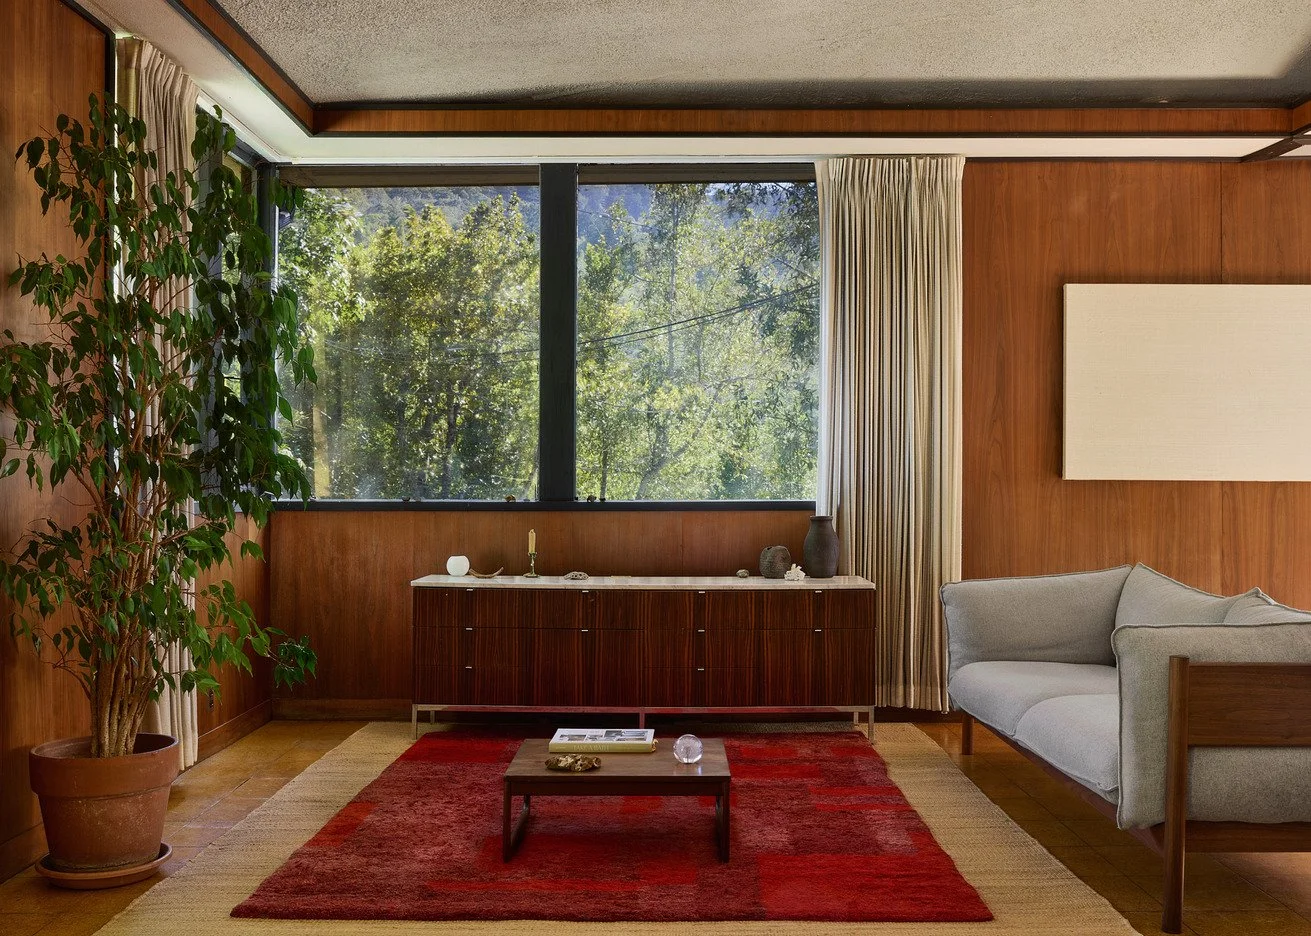
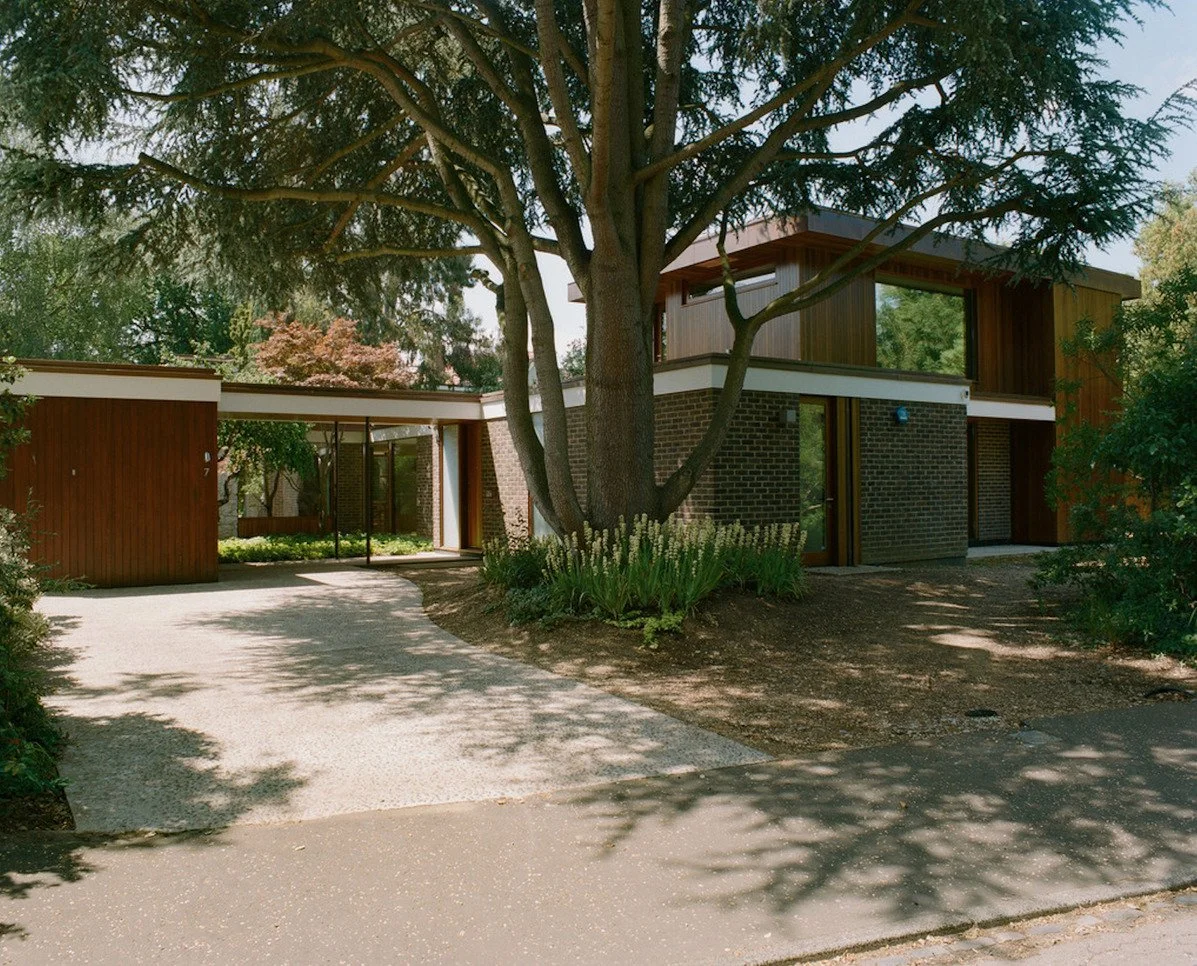
Characterised by its organic integration into the hillside, this self-built California canyon residence projects a low-slung and harmonious profile. Drawing clear inspiration from the Usonian principles of Frank Lloyd Wright, the structure features a warm exterior of natural materials nestled within a dense canopy of trees and bamboo. Internally, the floor plate is defined by a vast open plan living and dining space, showcasing a rich material palette of flagstone and cork flooring alongside walls of native timber and traditional tatami weaving. The expansive floor-to-ceiling glazing blurs the boundary between the characterful interior and the idyllic terraced gardens.
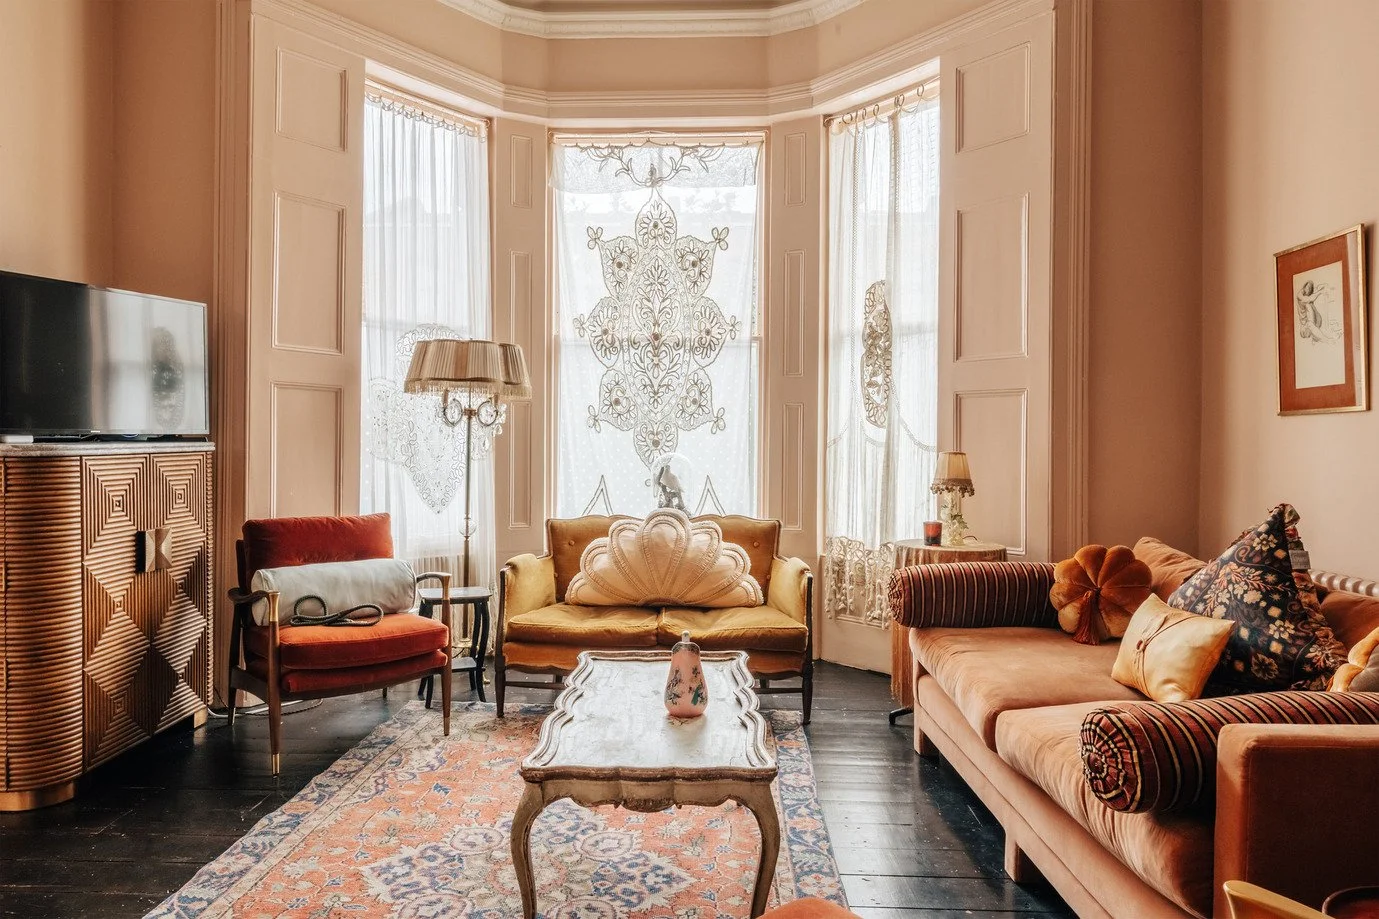
Characterised by its pale blue stucco facade and generous proportions, this two-storey London property projects a refined yet eclectic profile. The home features a wonderfully open plan layout meticulously curated by its interior designer owner. Internally, the floor plate is defined by tall cornice-wrapped ceilings and original floorboards, transitioning into a bespoke Devol kitchen with green marble worktops and a Lacanche range. The interiors feature patterned wallpapers and a textural palette of velvet and timber. The arrangement of the ground floor reception and upper-level sleeping quarters provides a versatile architectural backdrop.
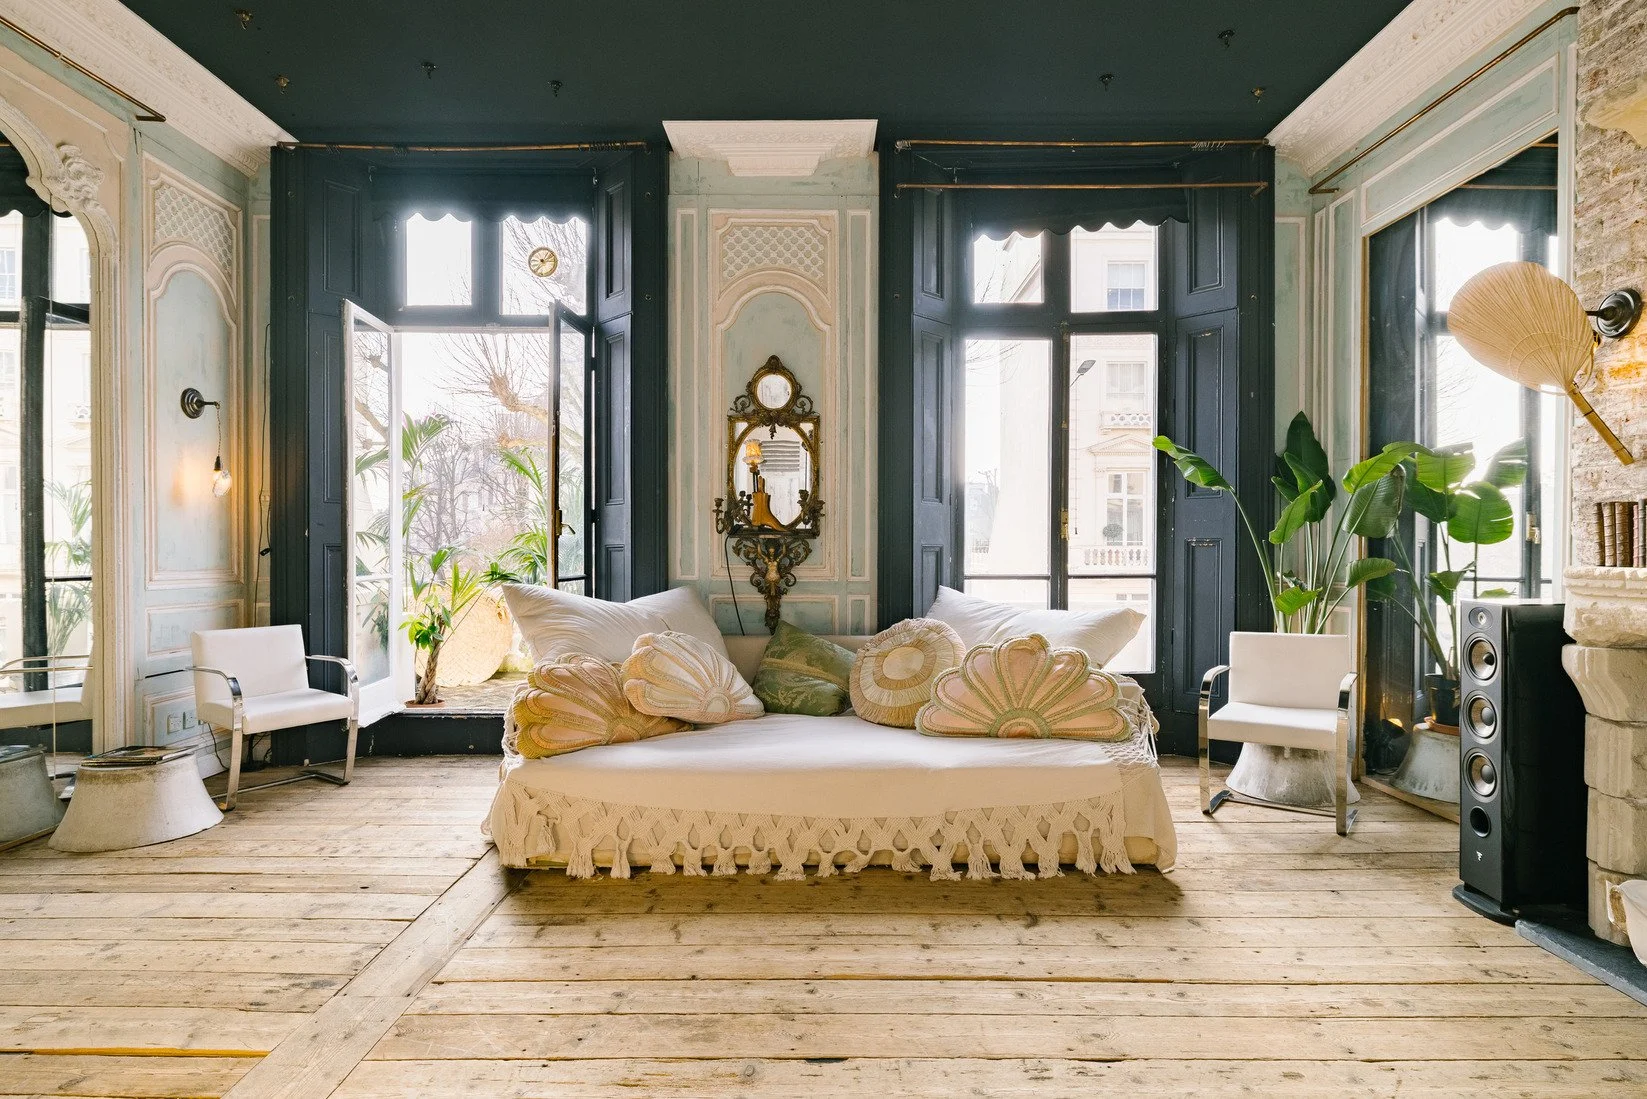
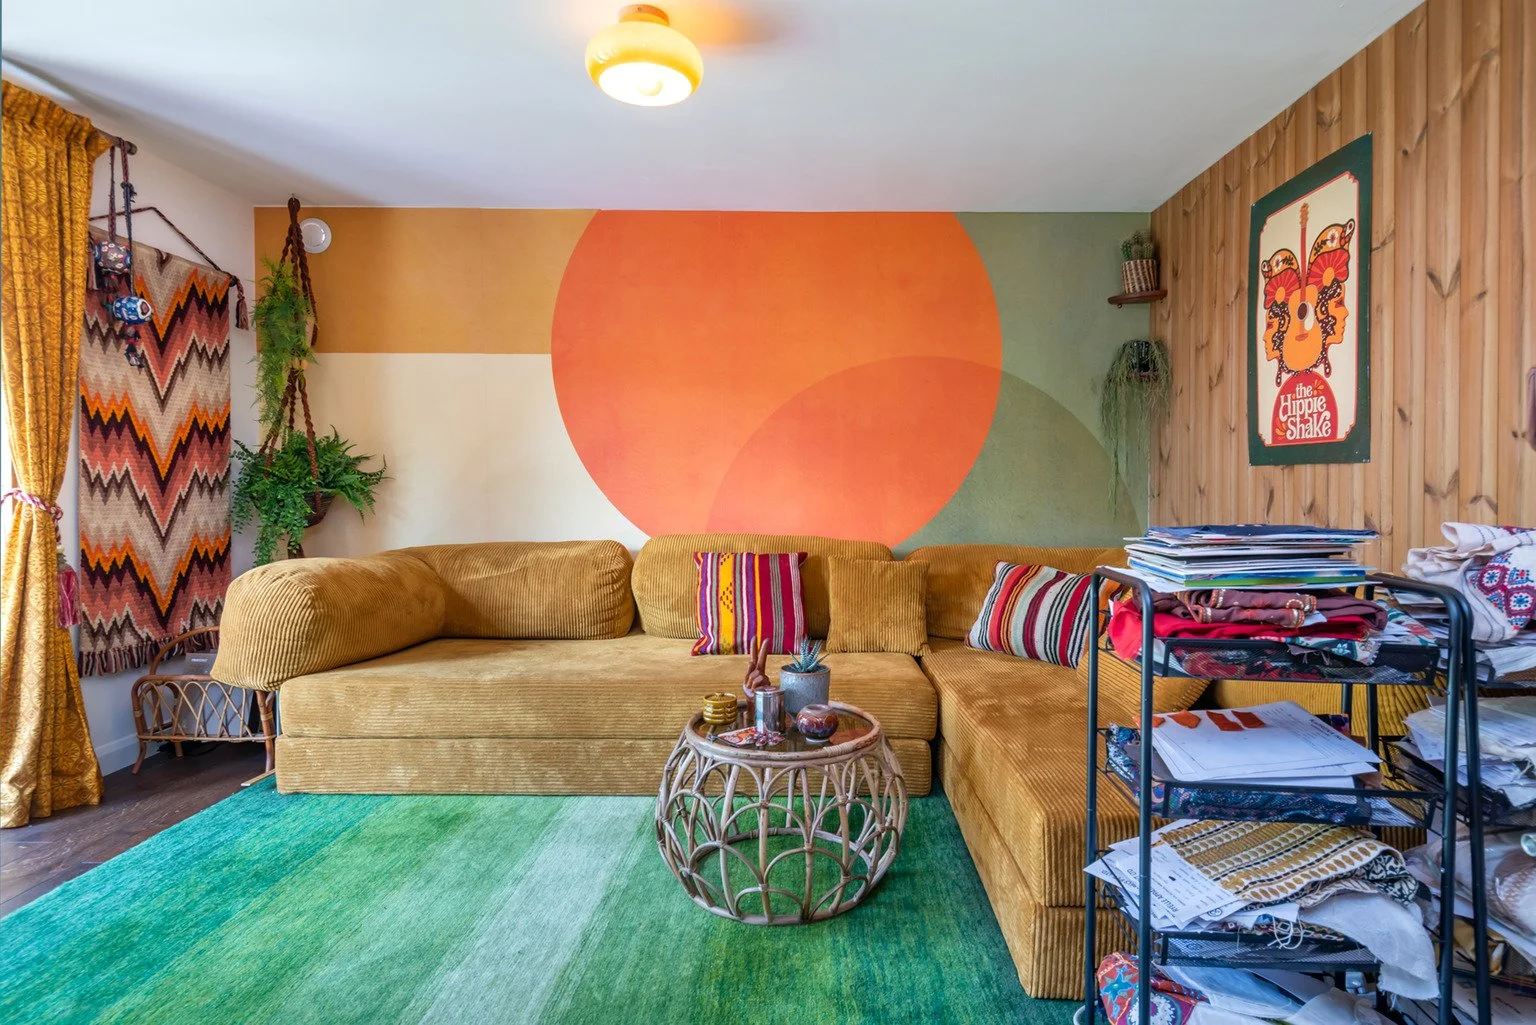
This unique dreamy two-bedroom Bohemian Boudoir in London, blends vintage charm with eclectic style. Curated by a renowned interior designer and featured in Vogue, Architectural Digest, and World of Interiors. The apartment is a visual feast, it weaves contrasting textiles and eclectic decor seamlessly together, with a blend of the designer’s original creations and one-of-a-kind reclaimed vintage pieces. The main bedroom features a king-size platform bed, separated from the communal areas by shutters and curtains. A secondary living area offers a double sofa bed, which can function as either an additional bedroom or seating space. The open-plan living space includes a dining area with a large table adaptable for work or dining, and both living spaces provide direct access to a balcony. Floor-to-ceiling Regency windows allow ample natural light, with blackout blinds and curtains available if needed. The home features reclaimed flooring from a Dutch houseboat, vintage panelled walls, and a Studio 54 disco ball. A rustic kitchen with a gas stove and vintage amber lampshades enhances the atmosphere, creating a warm, bohemian space.
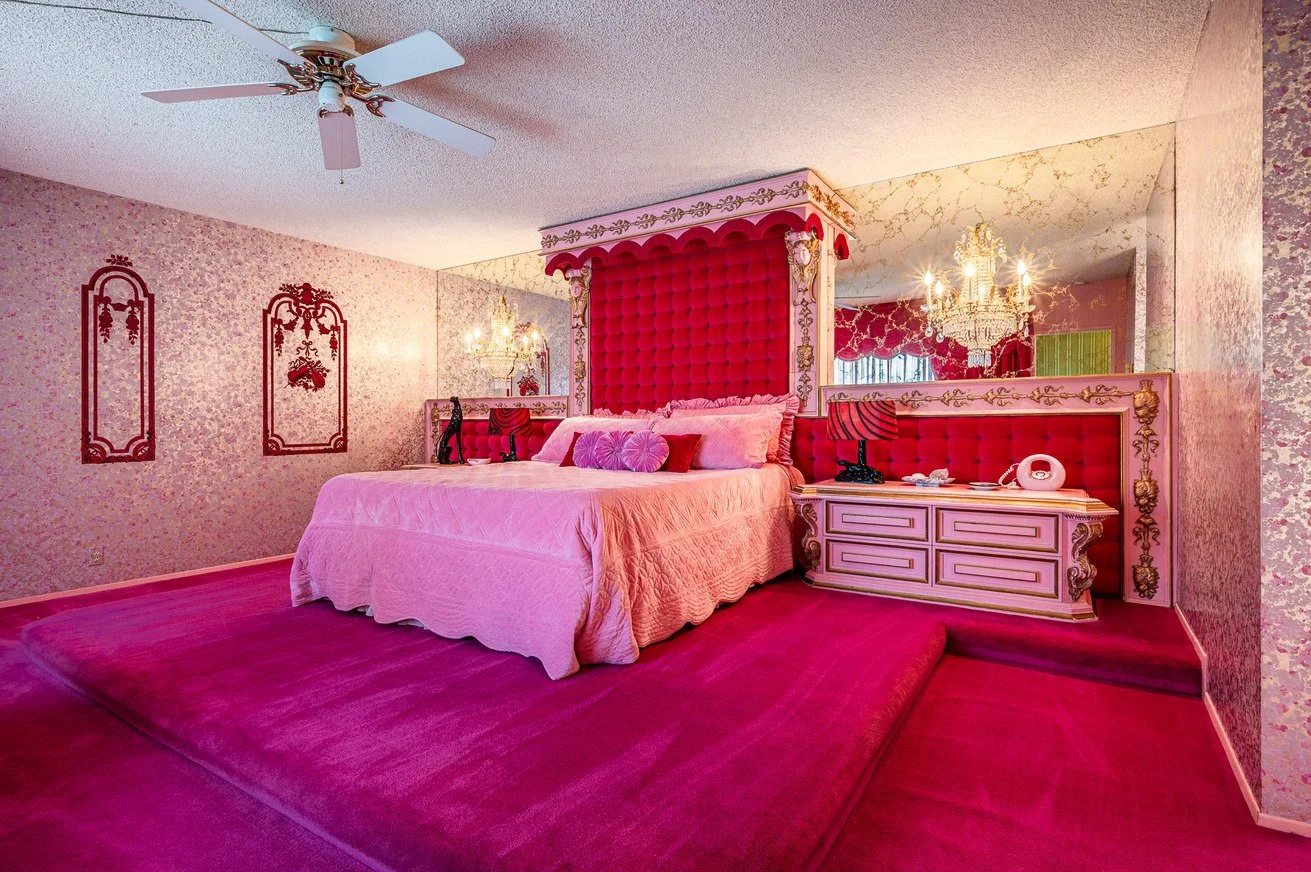
Noted for its linear architecture and immersive mid-century aesthetic, this California residence projects a nostalgic and high-spirited profile. Built as a masterpiece of late-sixties design, the home features a colourful interior palette that serves as a surreal fever dream of opulence. Internally, the floor plate is defined by original wallpapers and custom-built furniture, transitioning from a formal living room to a dedicated bar and lounge area. The arrangement of the updated kitchen and seamless flow between the three bedrooms, including an iconic kitsch pink bedroom and bathrooms provides a versatile architectural backdrop. The exterior is anchored by a swimming pool and two patio seating areas set within a gorgeously manicured grassy front lawn and professional landscaping.
Marked by its meticulously preserved 1950s architecture and a retro Californian Case Study aesthetic, this property projects a sophisticated and high-spirited profile. Originally conceived as a masterpiece of the era and recently refurbished to a high standard, the home serves as a transportive vision of mid-century opulence. Internally, the floor plate is defined by a sympathetic renovation that flows across two levels, transitioning from five spacious bedrooms to three distinct living rooms. The arrangement of the modern kitchen and open-plan reception areas provides a versatile architectural backdrop. The exterior is centred upon a private courtyard, extensive front and rear gardens and an outdoor swimming pool with a dedicated pool house.
Distinguished by its meticulously preserved 1970s architecture and retro South East London aesthetic, this property projects a sophisticated and high-spirited profile. Originally conceived as a masterpiece of the era and recently restored to a high standard, the home serves as a transportive vision of retro mid-century sophistication. Internally, the floor plate is defined by a sympathetic renovation that flows across two levels, transitioning from an expansive open-plan living and dining area to an avocado seventies kitchen and a retro burnt orange bathroom. The arrangement of the wood-panelled reception spaces and three spacious bedrooms provides a versatile architectural backdrop. The exterior is centred upon a private garden and patio area providing varied shooting and setup options.
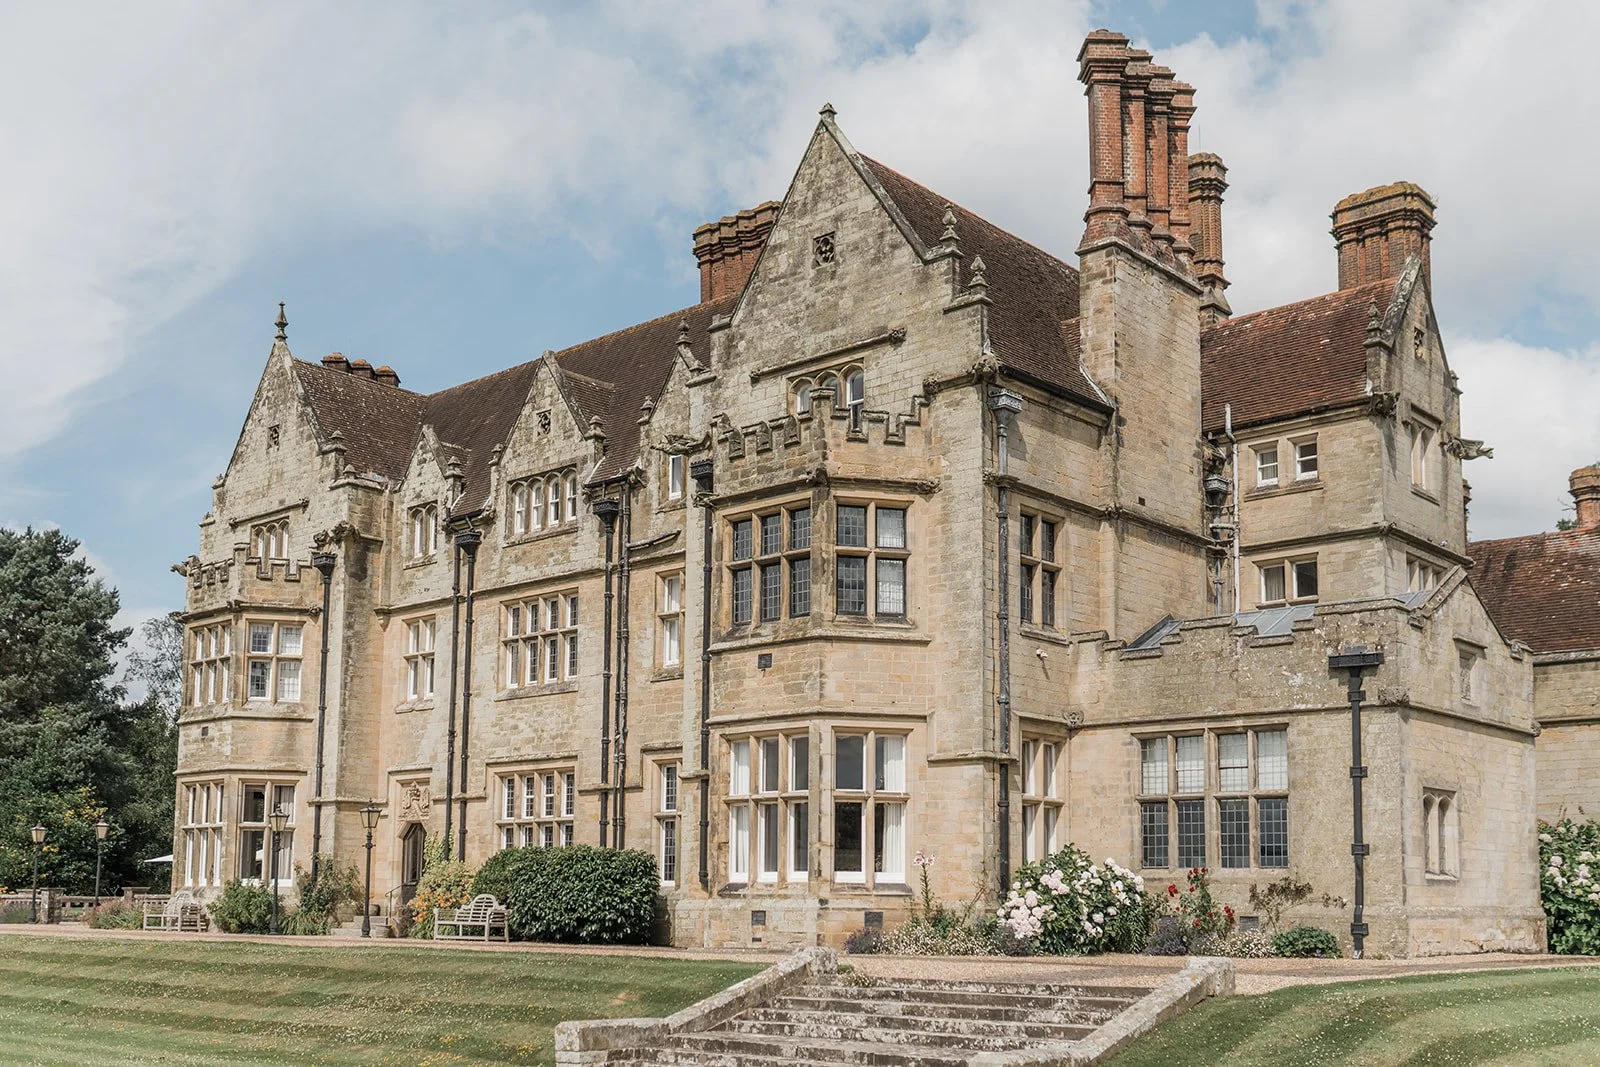
Characterised by its striking Tudor Revival architecture and grand gables, this Grade II listed Sussex country house projects a formidable facade. Built in 1856 by renowned architect Henry Clutton, the property features ornate chimneys, mullioned windows and a dark brick and stone exterior. Internally, the house retains a refined period patina across three floors and extensive cellars, boasting rich wood panelling, elegant libraries and impressive fireplaces. Combining historical significance with high-end architectural detail, the estate offers a versatile backdrop of 14 en-suite bedrooms and grand reception rooms.
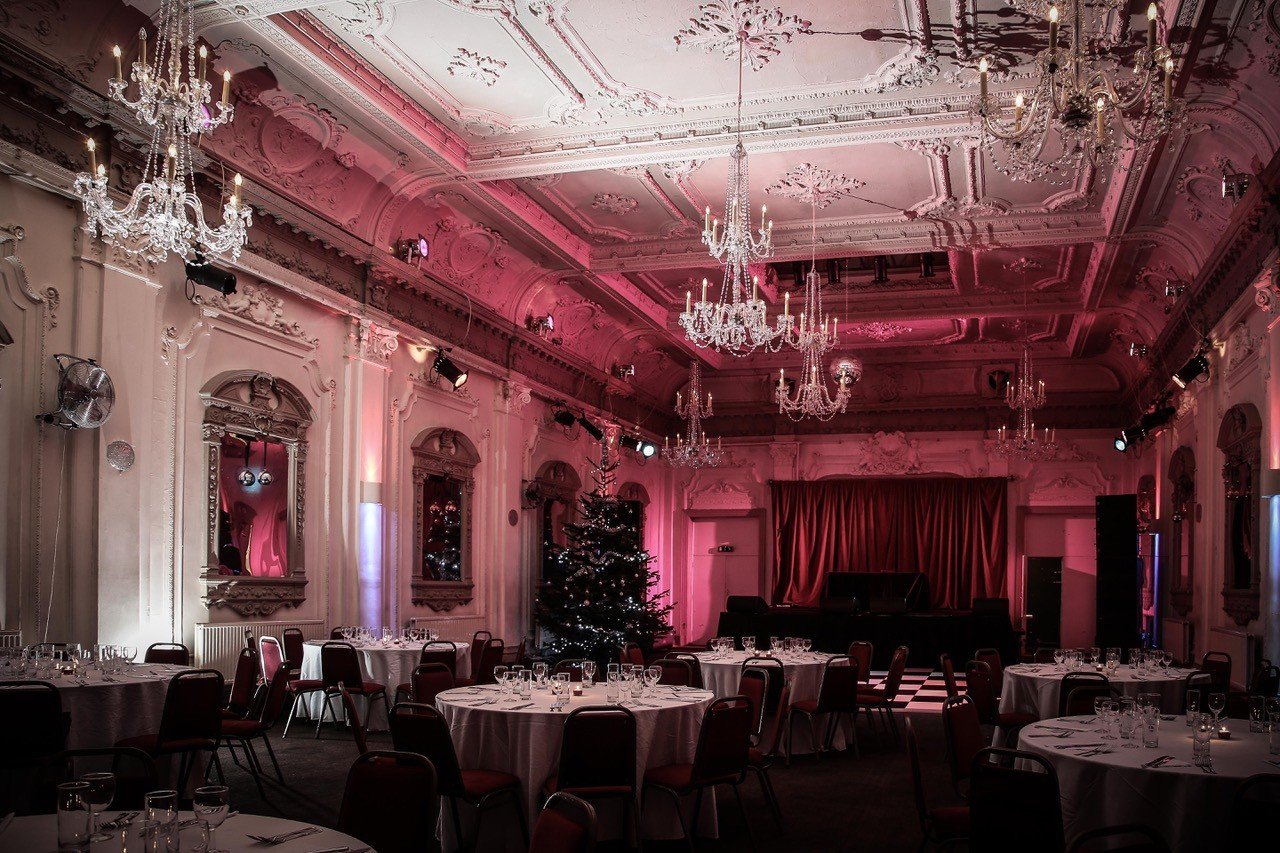
Characterised by its opulent 1904 architecture and grand proportions, this Grade II listed London venue projects a majestic profile. Originally built as a dance hall, the property features a wealth of original Edwardian details including ornate plasterwork, vintage chandeliers and a sweeping balcony. Internally, the expansive main hall is defined by its original timber flooring and exceptional acoustics, reflecting a heritage that spans decades as a performance and rehearsal space. The venue combines historical grandeur with functional versatility, offering a suite of supporting spaces including a green room and dual bar areas.
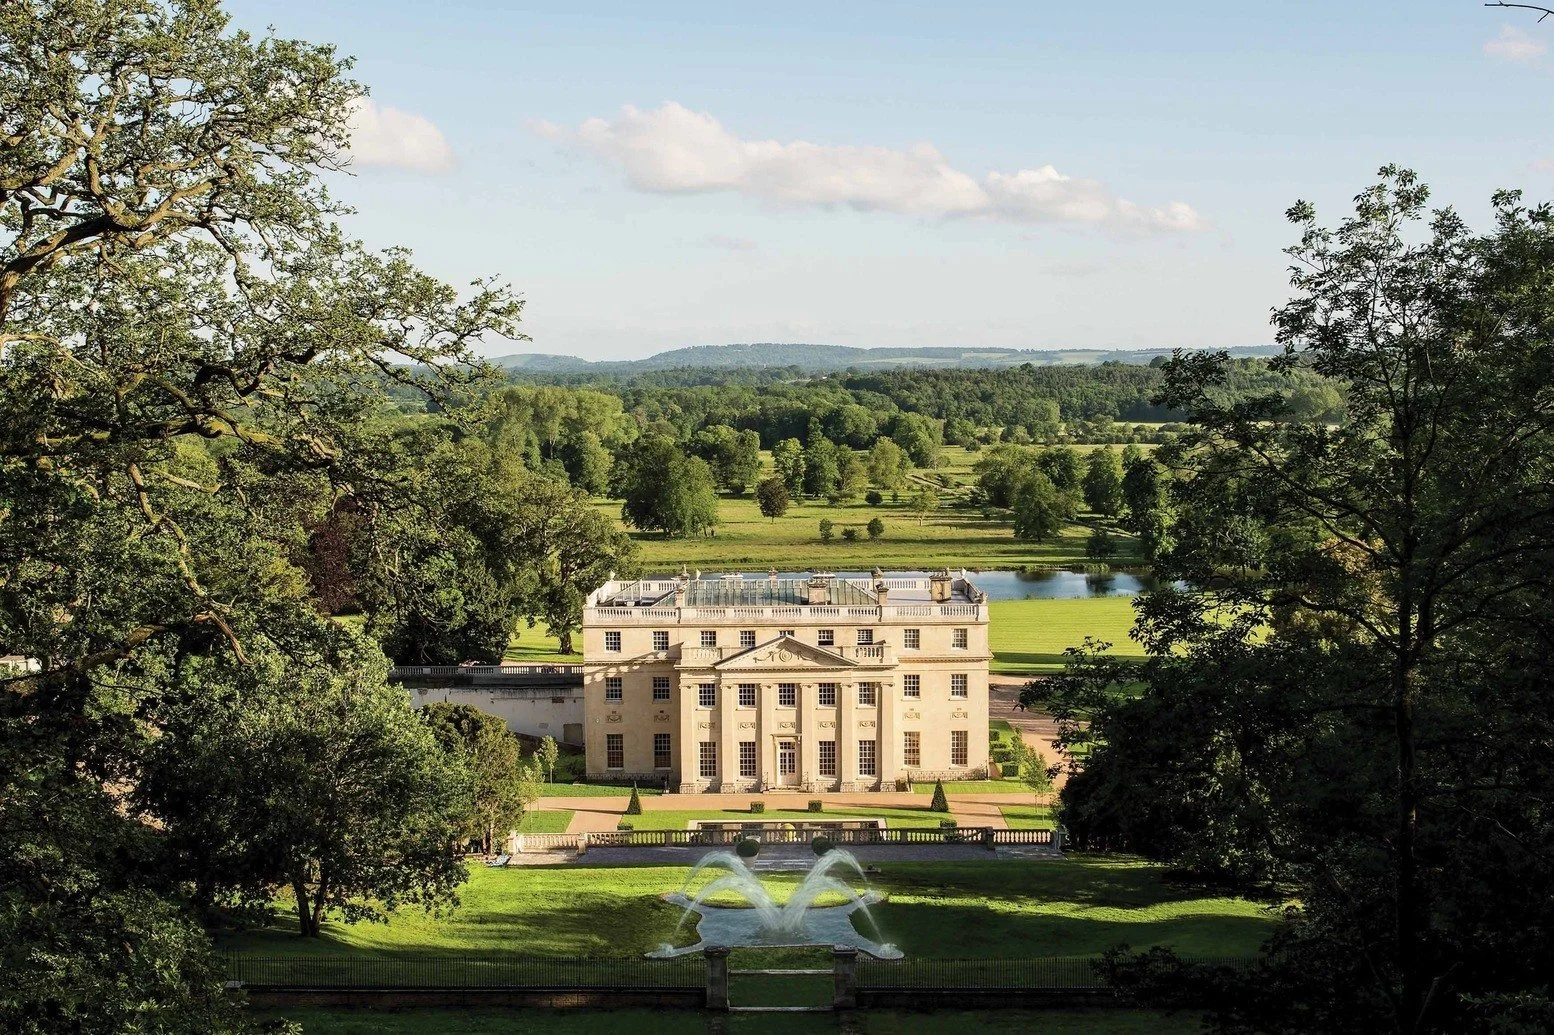
Stately Georgian Manor with Contrasting Modern Interiors
Characterised by its stately 18th Century Georgian facade and idyllic English parkland, this Berkshire residence projects a formidable and prestigious profile. Built as a stage for influence, the property features a striking architectural exterior that gives way to a sophisticated and contemporary 21st Century interior. Internally, the floor plate is defined by a grand ballroom and expansive reception rooms, transitioning into curated spaces such as a library, cinema room and a sleek rooftop terrace with a bar. The estate combines historical exterior grandeur with high-end modern finishes, offering a versatile backdrop of 10 bedrooms and an atmospheric cellar.
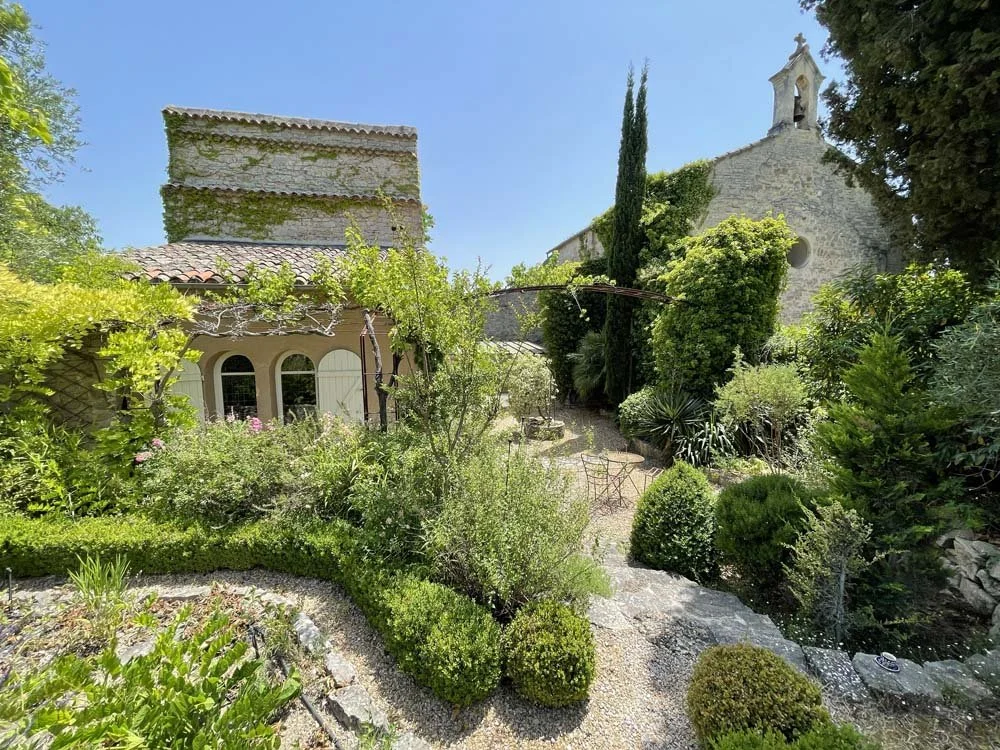
Distinguished by its 11th-century monastic architecture and sprawling art institution heritage, this South of France estate projects a serene and prestigious profile. Nestled within a private landscape of vineyards and nature, the property features two distinct residences set across a historic stone footprint. Internally, the floor plate is defined by unique architectural elements such as a cave-like dining room, a dedicated film screening room and a series of mezzanine sleeping quarters. The arrangement of the main house and guest cottage provides a versatile backdrop, transitioning from a fully equipped eat-in kitchen to a kids' playroom and comfortable lounging areas. The exterior is anchored by a large swimming pool and a summer kitchen equipped for outdoor living.