

Industrial Textile Mill and Warehouse
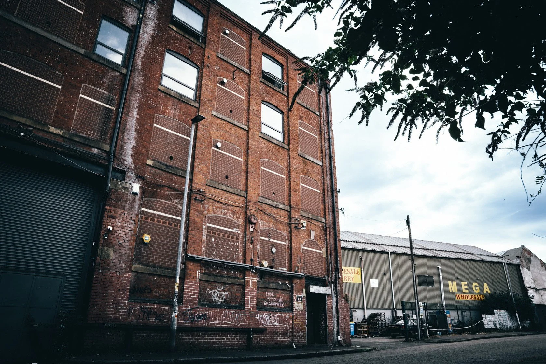
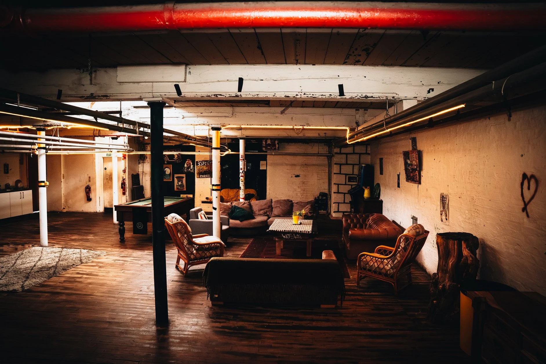
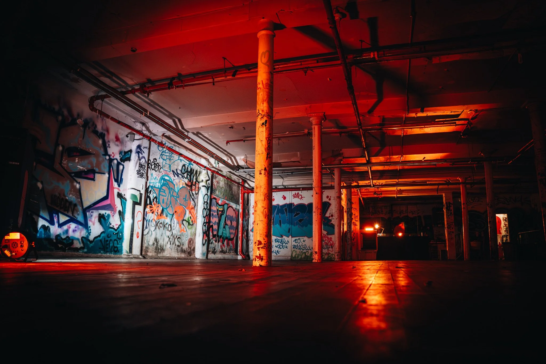
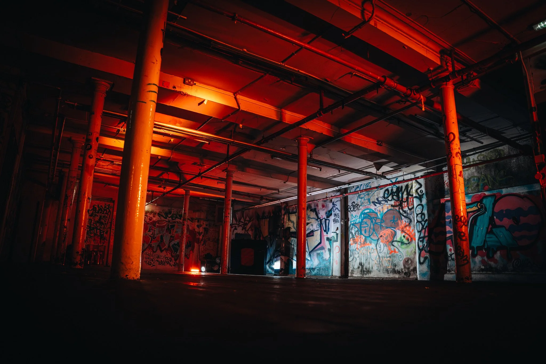
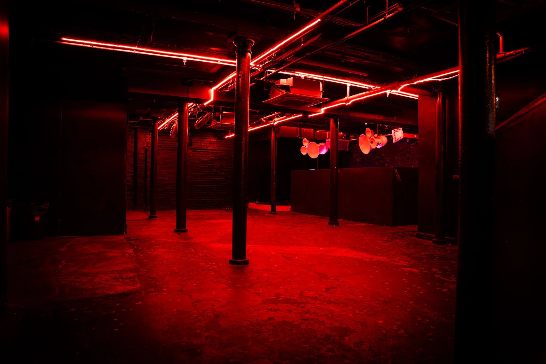
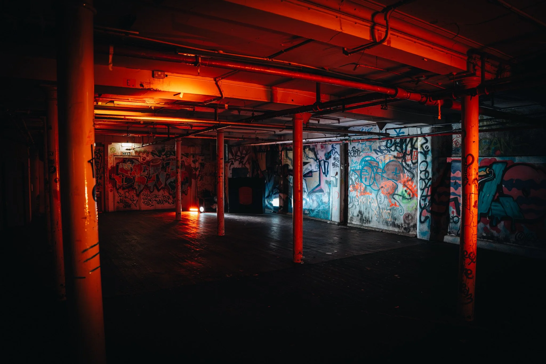
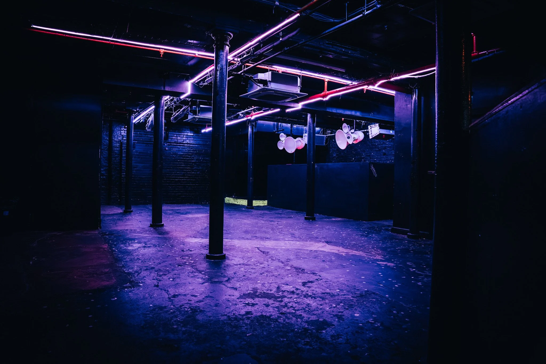
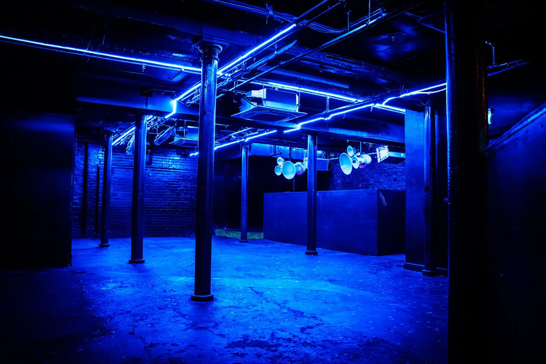
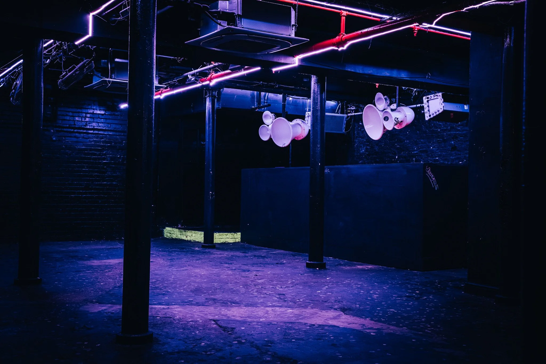
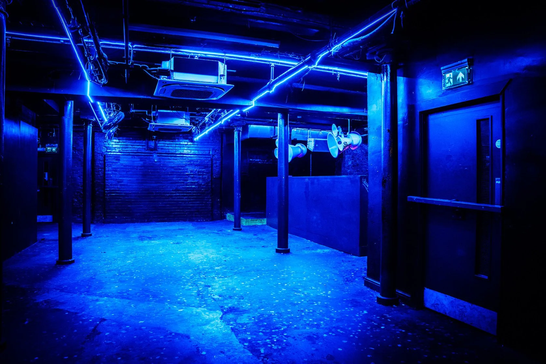
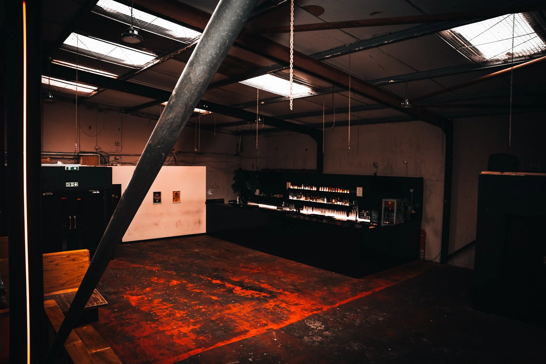
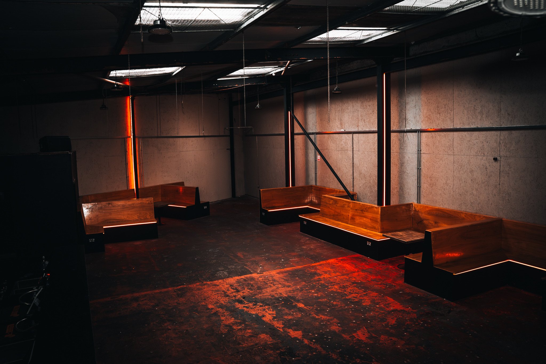
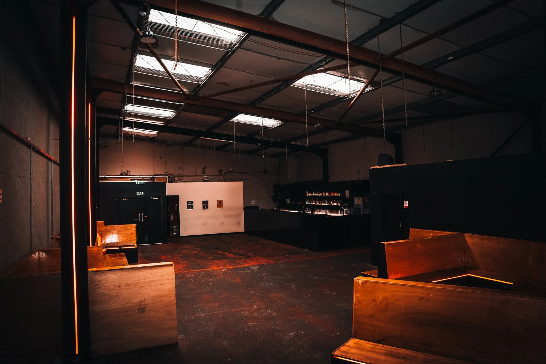
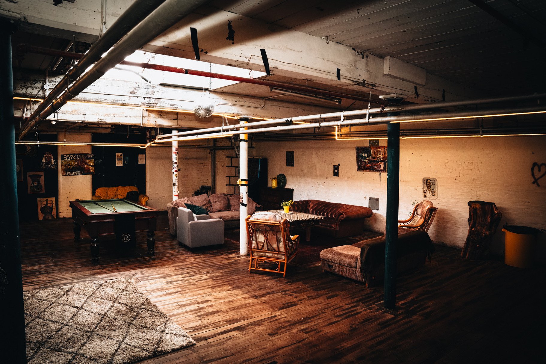
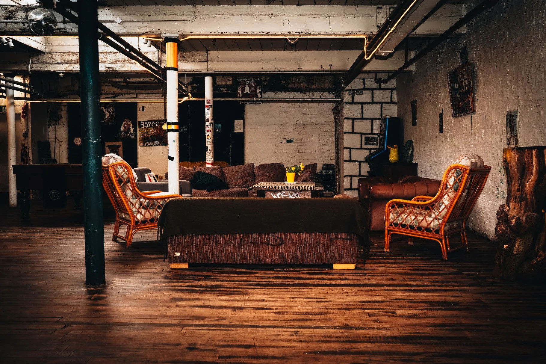
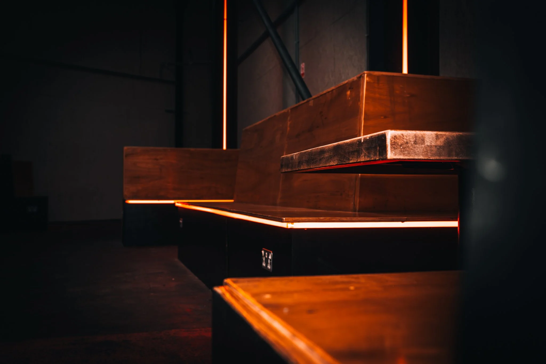
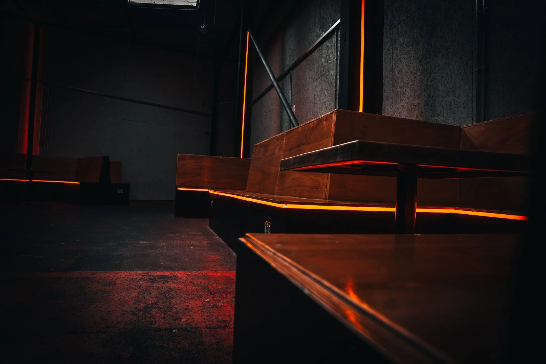
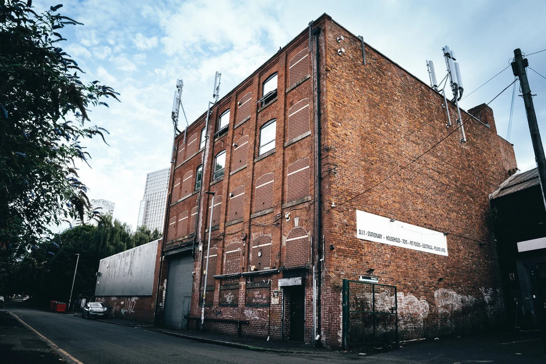
Blending raw industrial design with architectural heritage, this multi-storey former textile mill and warehouse offers a distinctive brutalist backdrop for production teams. The architecture showcases exposed brickwork, steel columns, high ceilings, and distressed textures across versatile interior spaces, including a main room, warehouse room, red room, loft, and basement. Located in a vibrant creative district, the property features a private open-air courtyard alongside modern facilities, such as a dedicated loft kitchenette, lounge, and crew spaces tailored for photoshoots, filming, and events.
-
Multi-storey former textile mill and warehouse offering expansive brutalist and industrial architectural backdrops.
Striking structural details including classic exposed brickwork, structural steel, high ceilings, and rich distressed textures.
Diverse interior spaces comprising a main room, warehouse room, atmospheric red room, loft, and basement.
Private open-air courtyard providing flexible outdoor filming, production, and gathering areas.
Modern production facilities including a dedicated loft kitchenette, lounge, and warehouse spaces ideal for crew catering and green rooms
-
Filming & Photography
Events:
Capacity: Whole venue 1,200 standing
Main Room 500
Basement 350
Courtyard 450
Red Room 120
Warehouse Room 120
Crew limits/layouts agreed per brief.Late License: 11am - 4am licence to be confirmed at time of booking.
-
Manchester, M3, UK
-
Loading, permitted areas, setup and house rules agreed per hire.
There is no service lift.
Modifications: Any painting, decorating, furniture moving or remodelling requires prior written venue approval and agreed reinstatement.
Noise: Live sound suitability and external/operational noise require recce assessment for the proposed shoot; soundproofing not confirmed.
