

CAMILLA | Bedford, UK
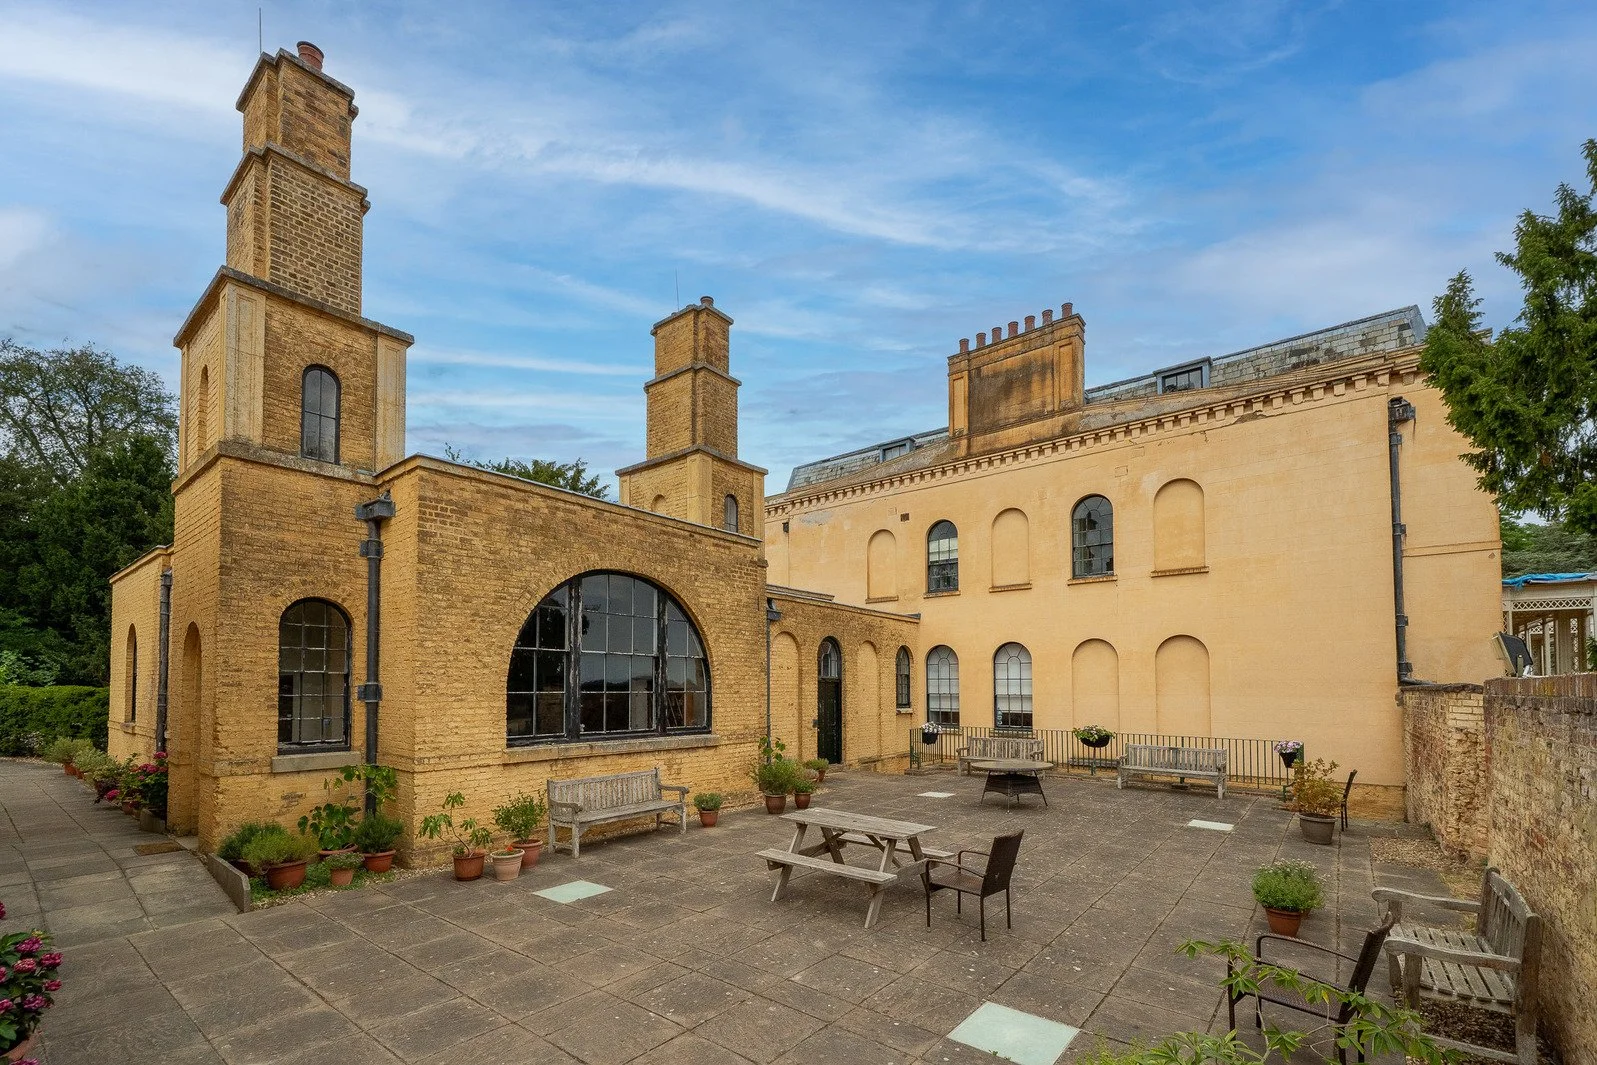
Grade I Listed Georgian Country House
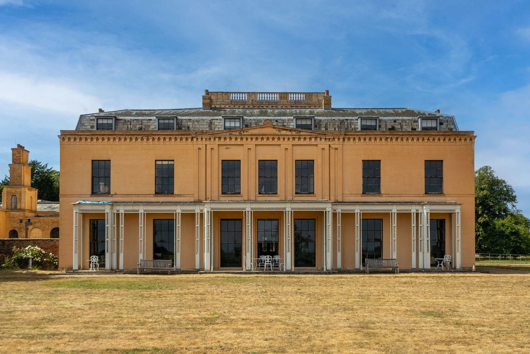
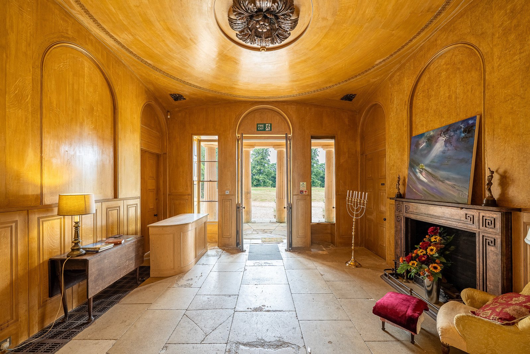
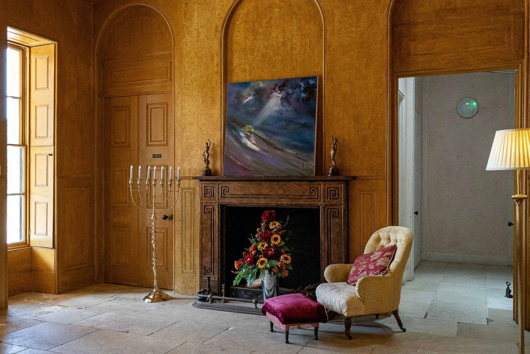
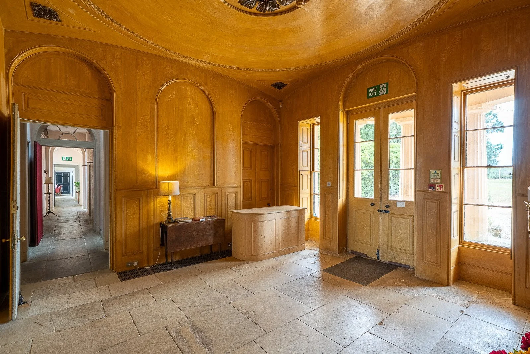
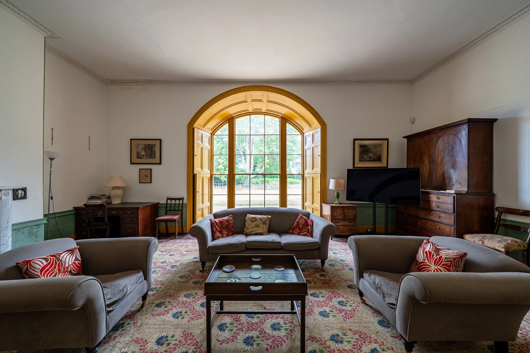
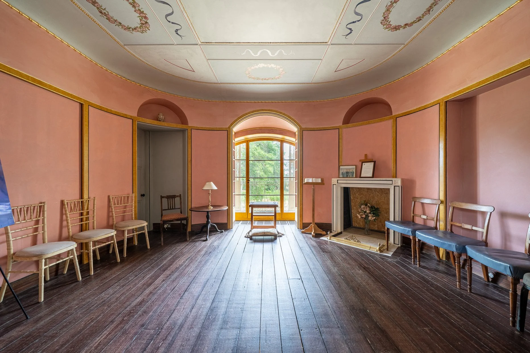
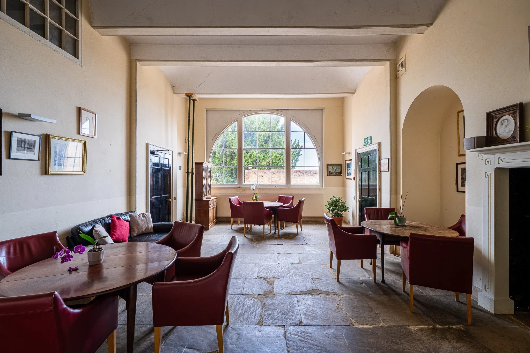
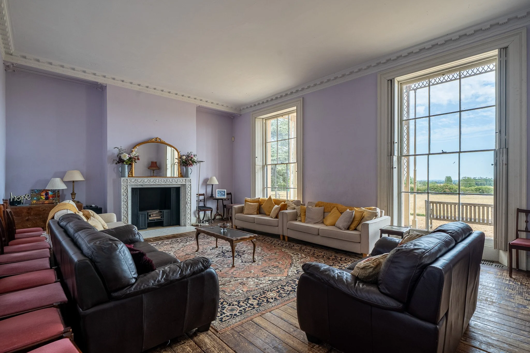
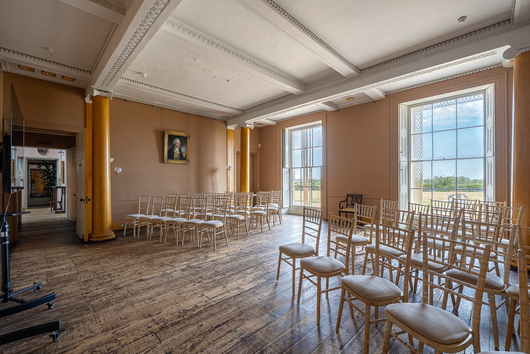
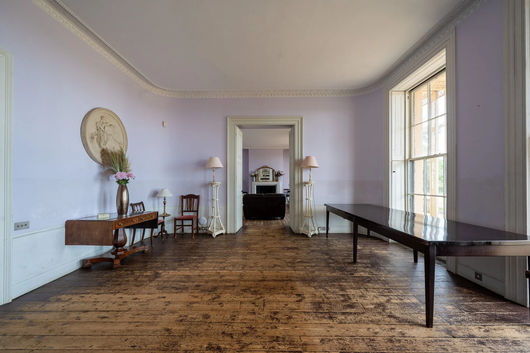
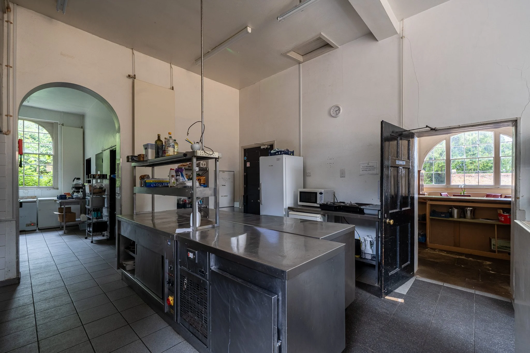
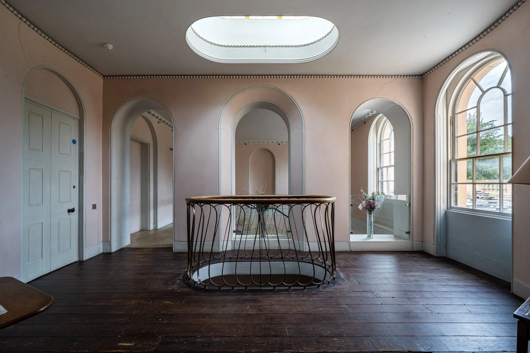
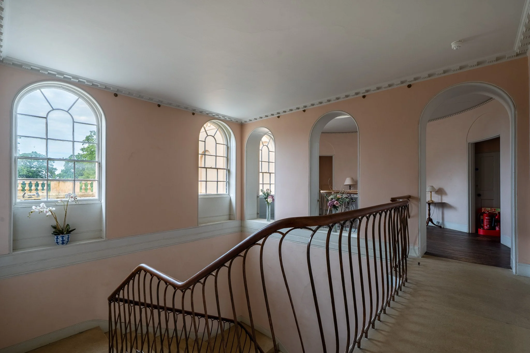
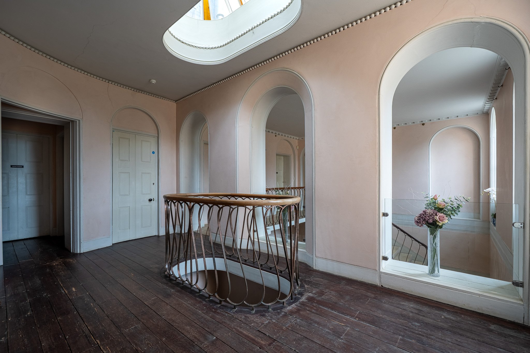
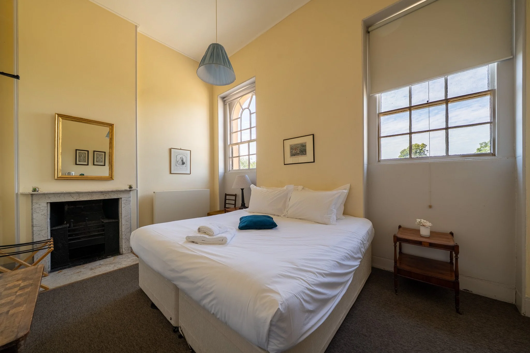
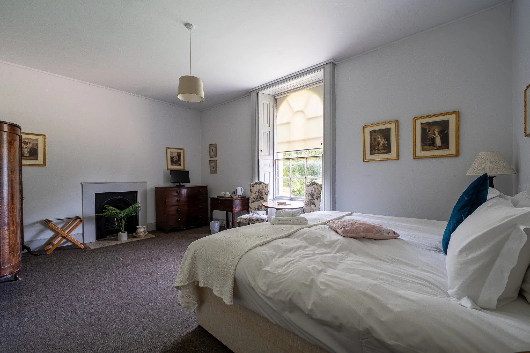
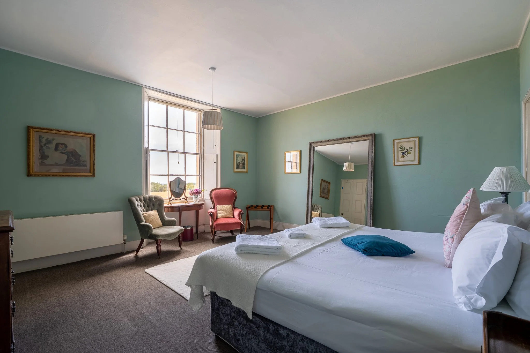
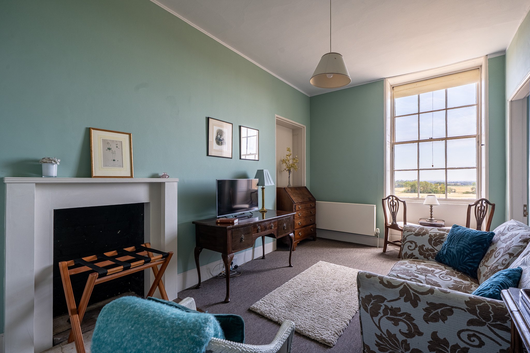
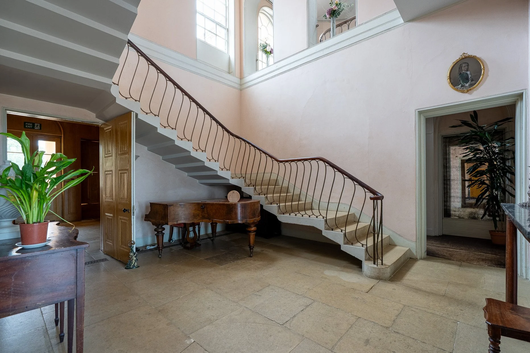
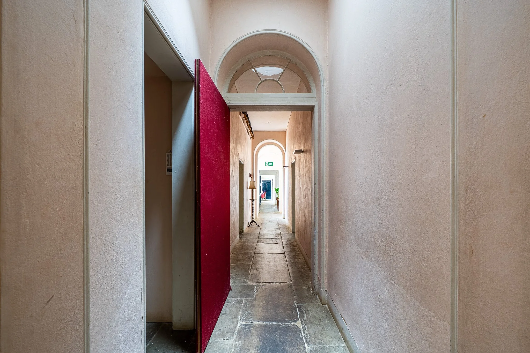
This Grade I listed Georgian estate features a grand dining room, drawing room, kitchen, and living room, with a staircase leading to light-filled en-suite bedrooms on the upper floors. Finished in a distinctive biscuit-brown lime render, the symmetrical house incorporates innovative period details, such as window bars painted dark grey to create the illusion of deep wall openings. Inside, the Doric columns and hand-painted gold ceiling of the Eating Room make it the grandest room in the House. Set in 33 acres of Grade II listed grounds and woodlands featuring cottages and outhouses, the estate retains many of its original features, from the walled gardens to the ice house. The country retreat was completed in 1792 and designed in classical style by renowned architect Sir John Soane. Available for filming, photoshoots and events.
-
Grade I listed Georgian house designed by Sir John Soane, completed in 1792 as a country retreat.
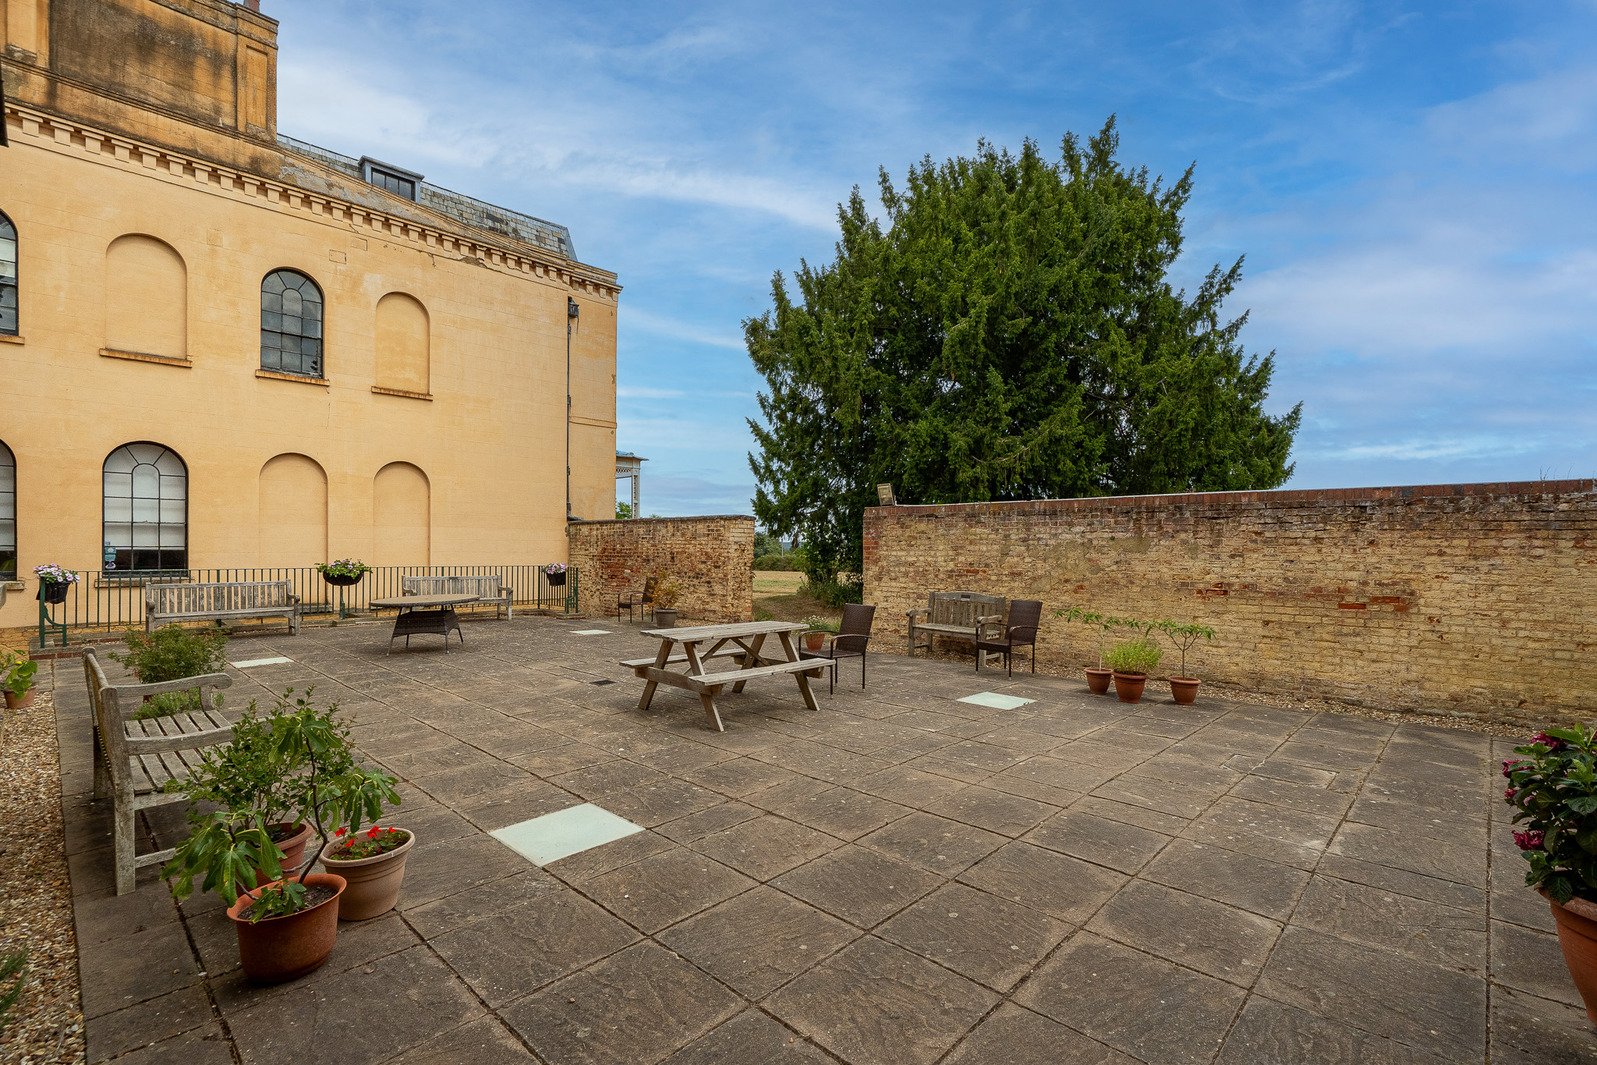
Symmetrical classical exterior featuring original biscuit-brown lime render and Soane's innovative dark grey window framing.
Impressive Eating Room featuring ornate Doric columns and a hand-painted gold ceiling.
Set within 70 acres of Grade II listed grounds, sculpted by pioneer landscape designer Humphry Repton.
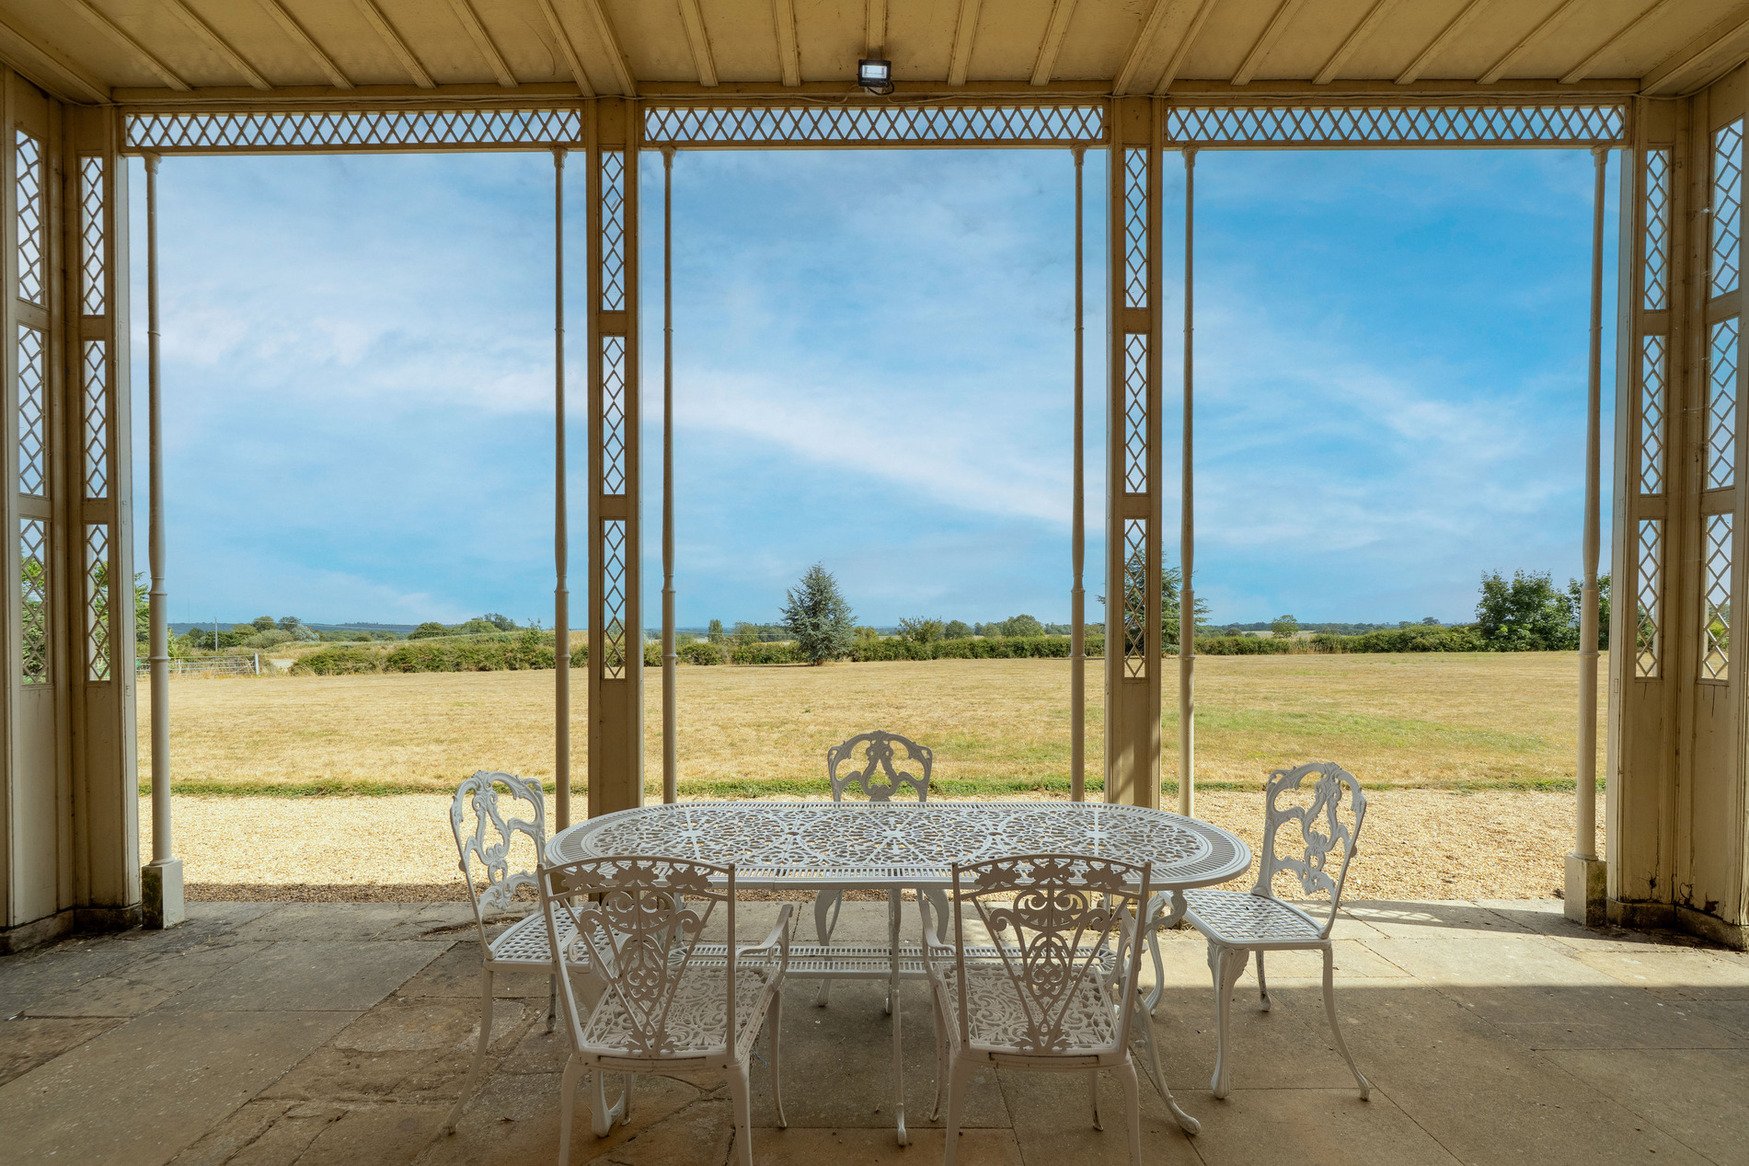
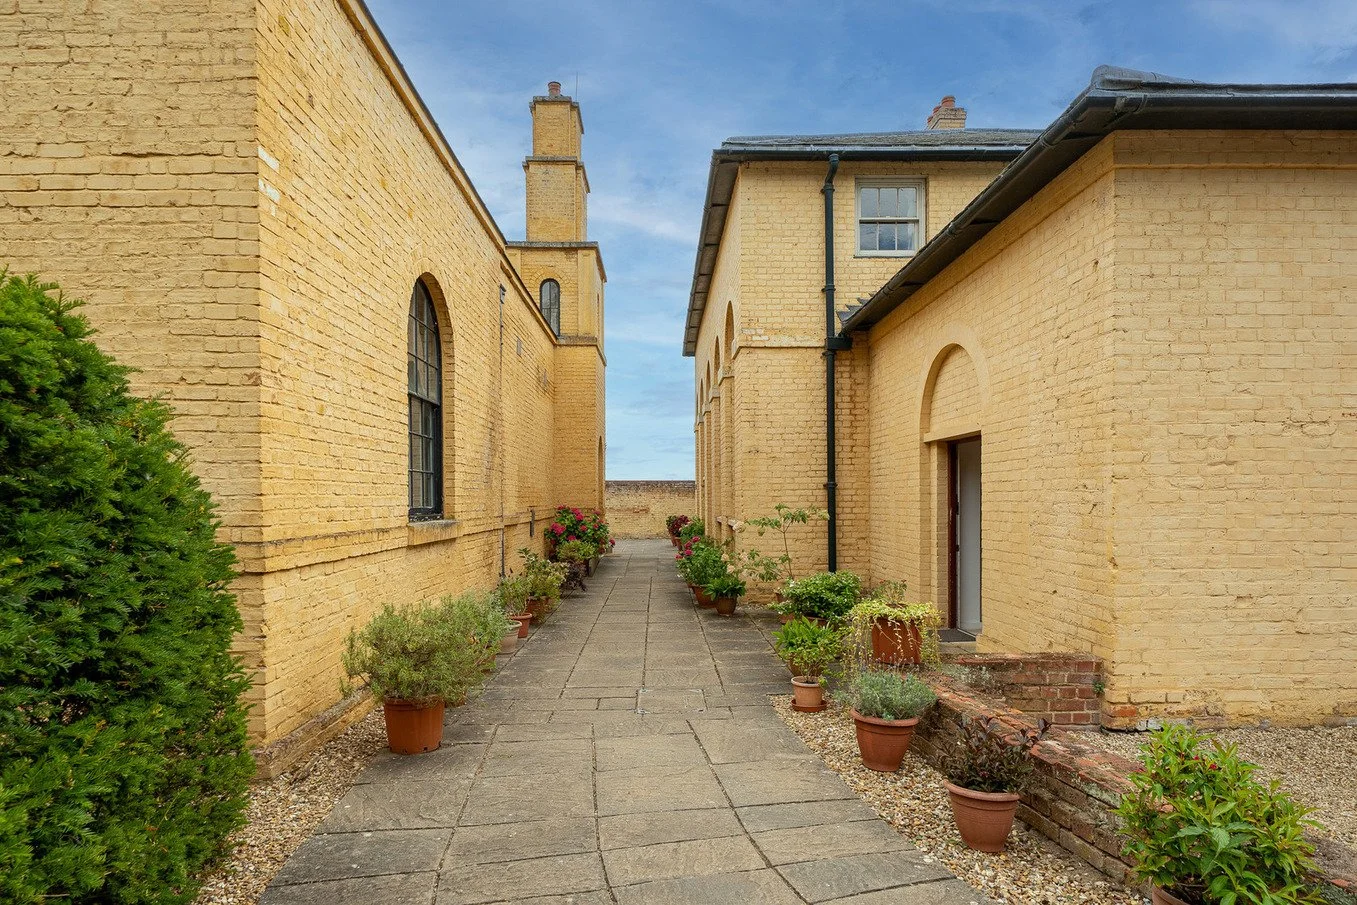
Expansive grounds retaining historic features, including walled gardens, an ice house, peaceful woodlands, outhouses, traditional cottages, and an on-site tearoom.
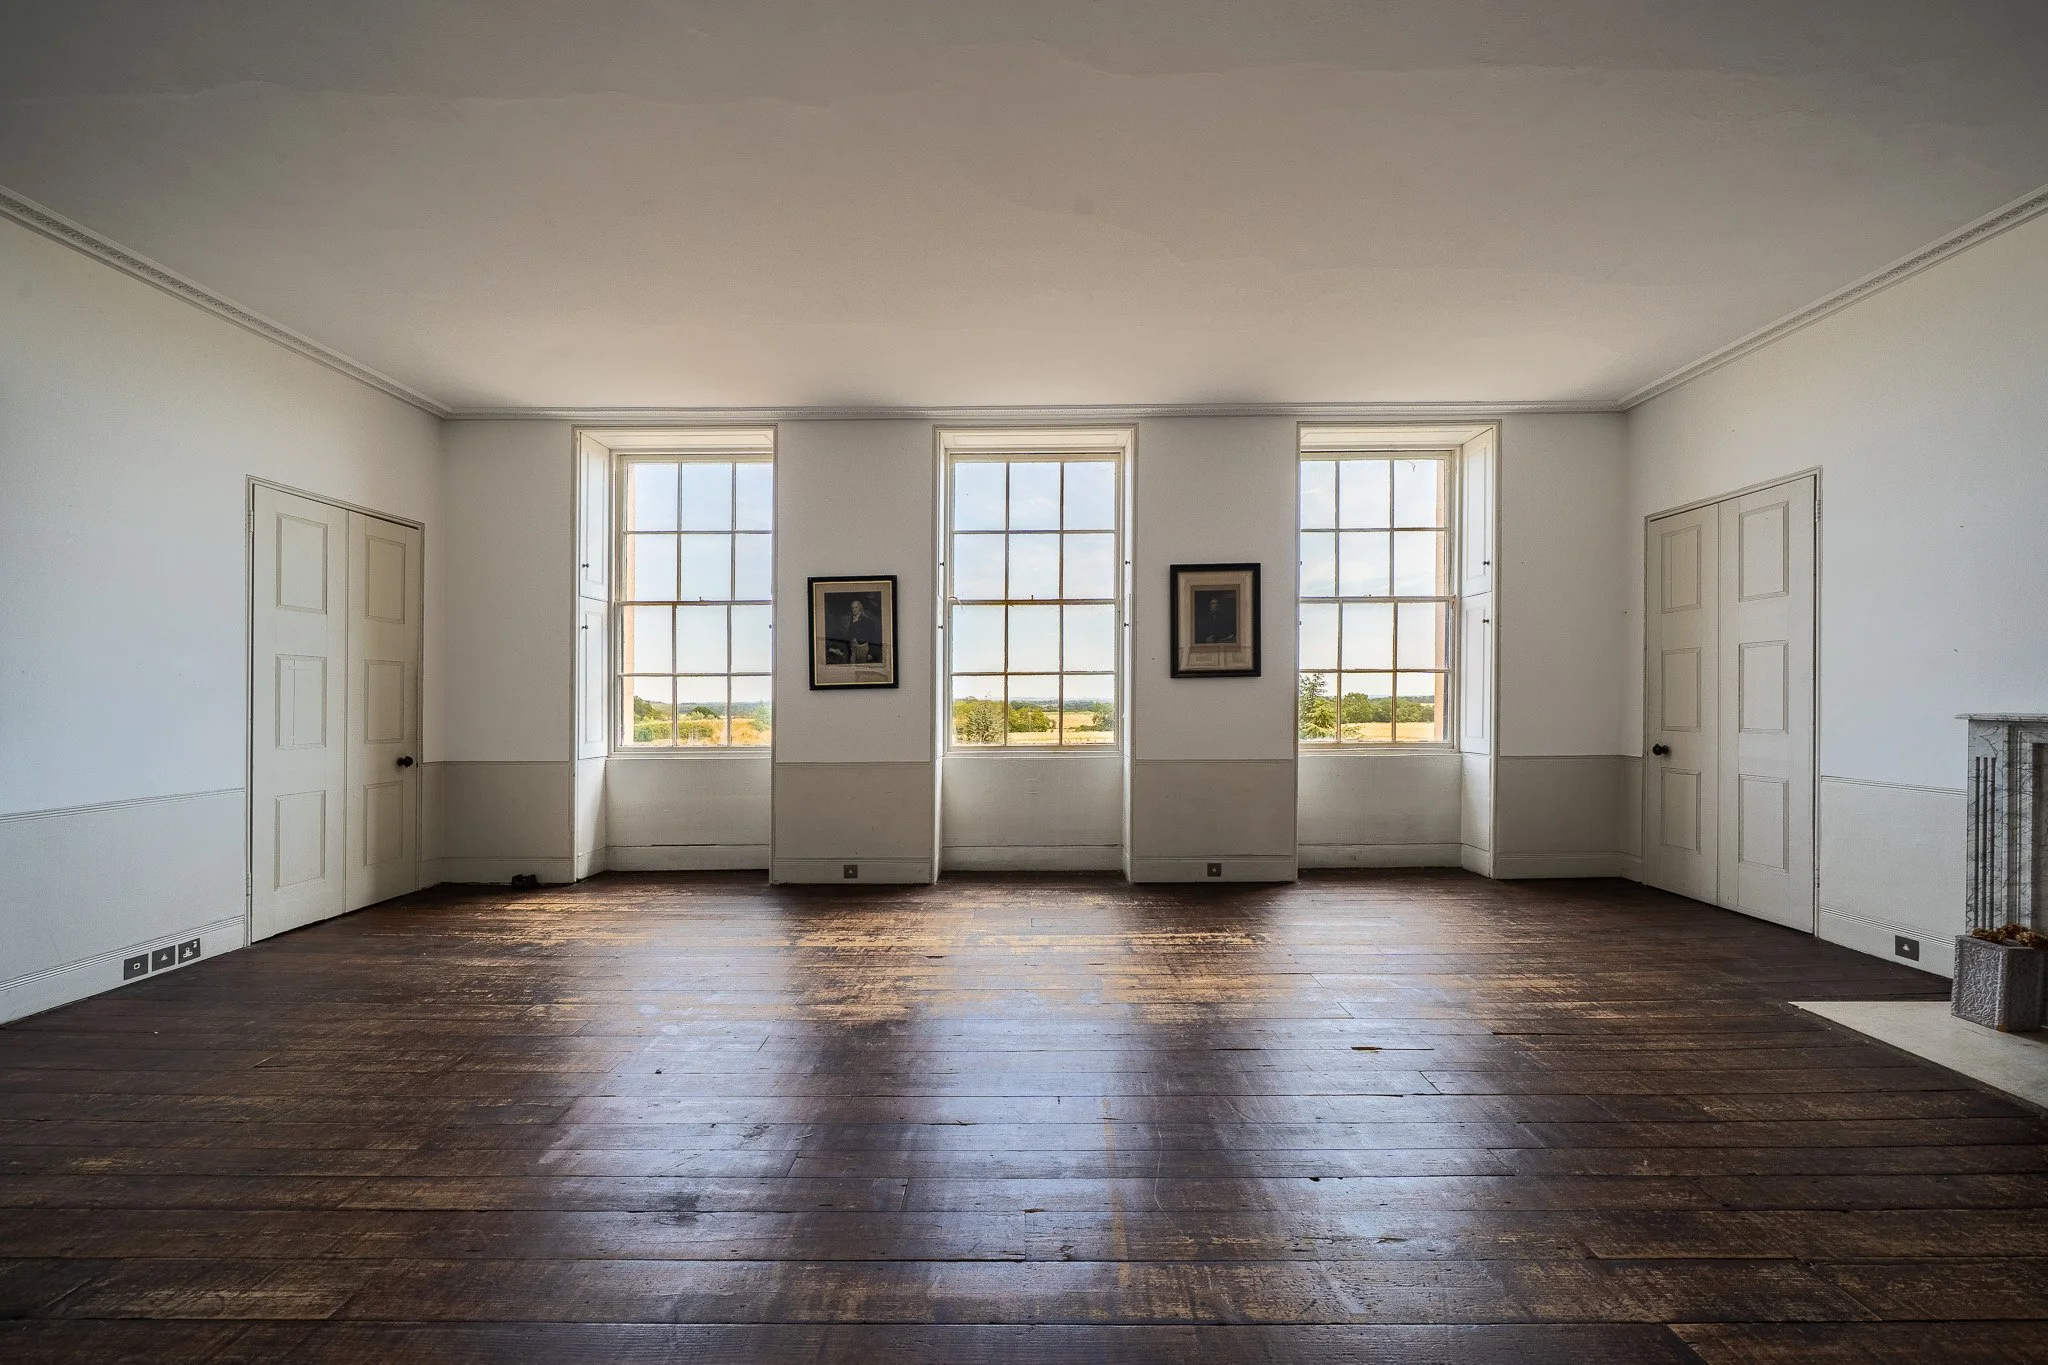
Versatile ground-floor reception spaces including a grand dining room, drawing room, kitchen, and living room.
First floor featuring a light master bedroom alongside multiple large en-suite bedrooms suitable for production staging and events.
Ten additional en-suite bedrooms located on the top floor.
-
Filming & Photography
Events:
Capacity: 70 people in the Main House or 100 in the Stable room for day events.
Late License: availablity to be discussed upon enquiry. -
Bedford, MK44, UK
-
To be discussed upon enquiry.
