

DIETRICH | London, UK
Grade II Listed 1930s Modernist House
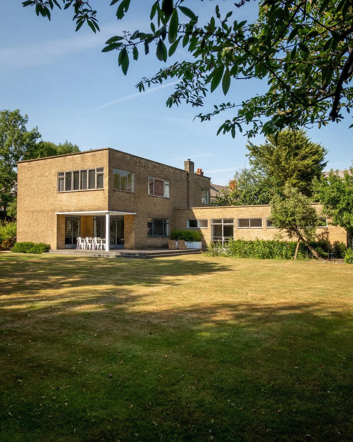
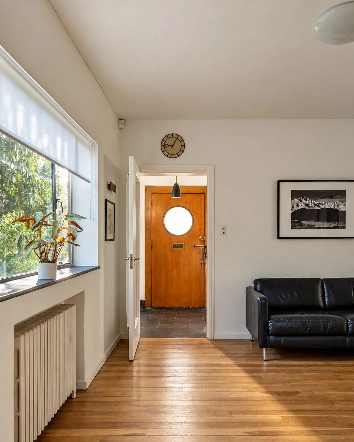
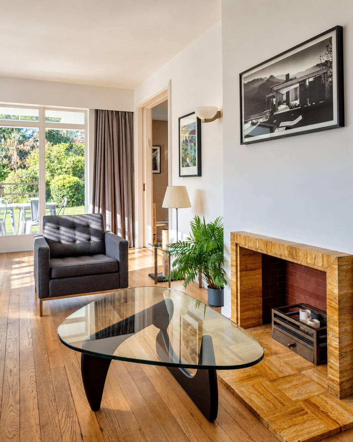
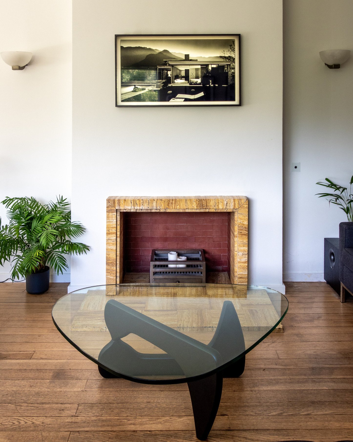
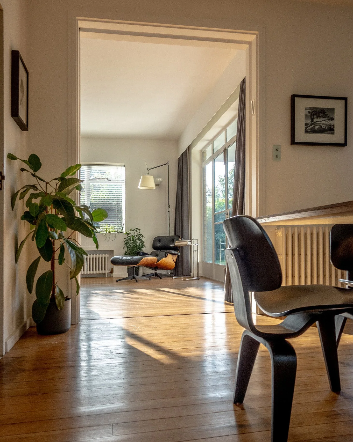
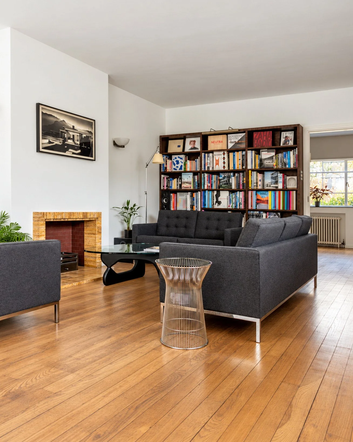
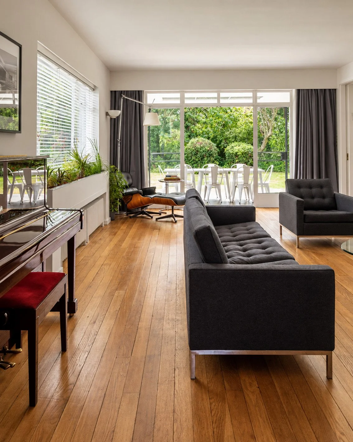
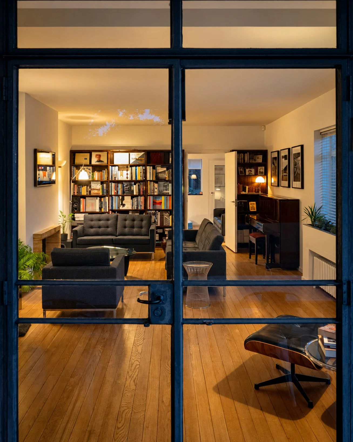
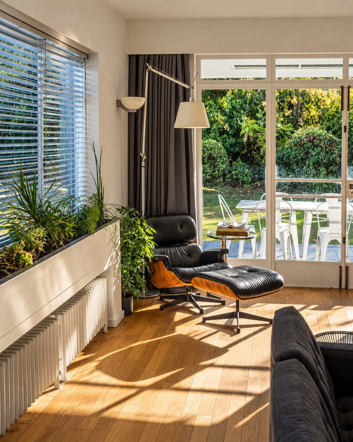
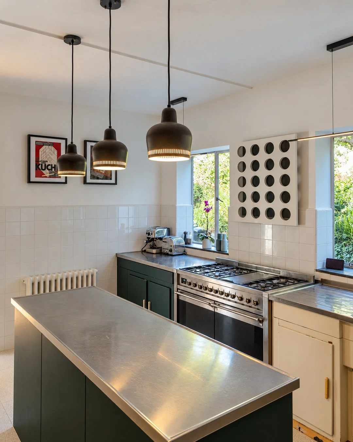
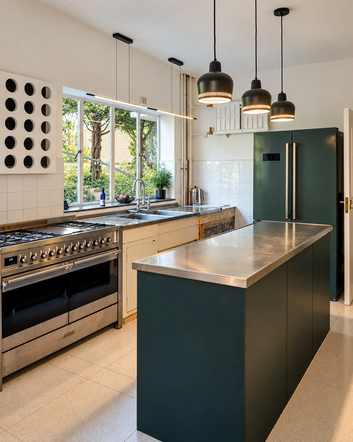
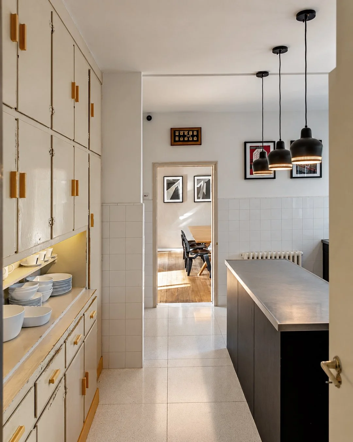
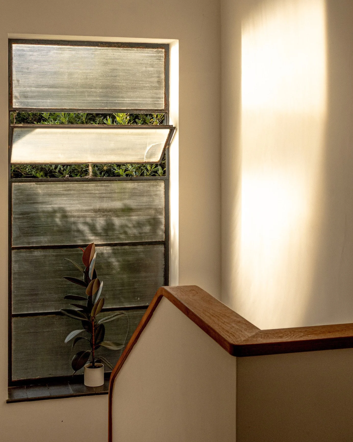
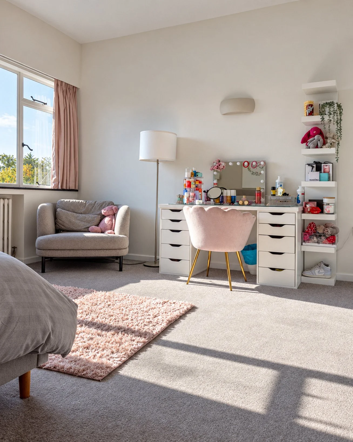
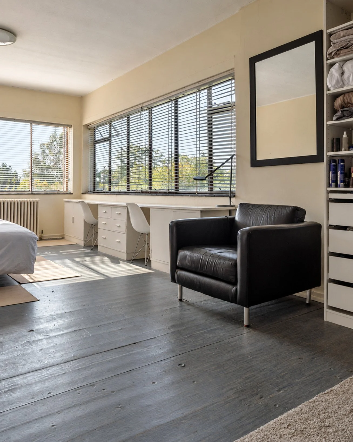
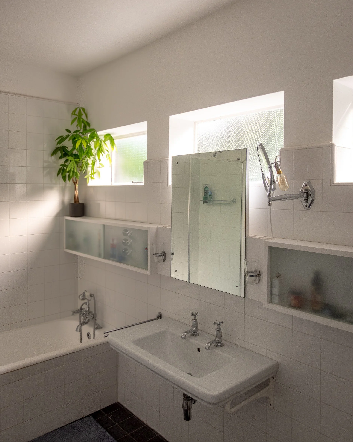
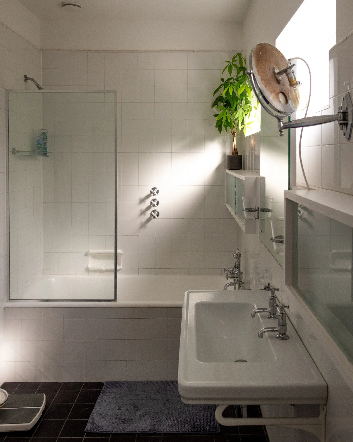
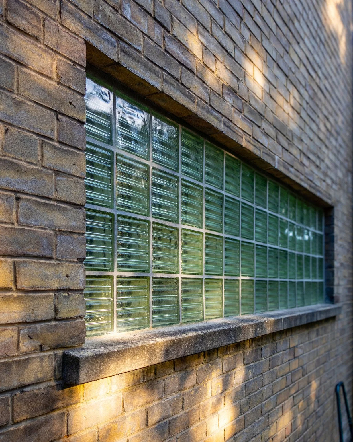
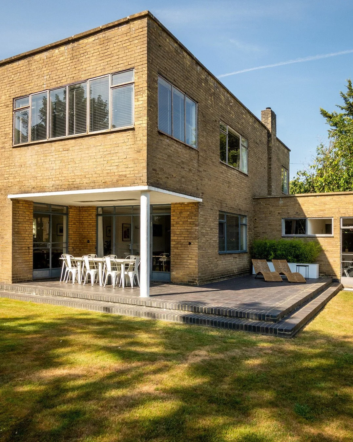
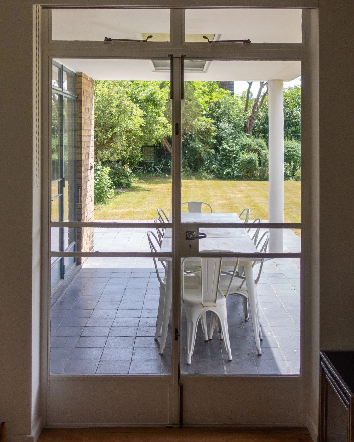
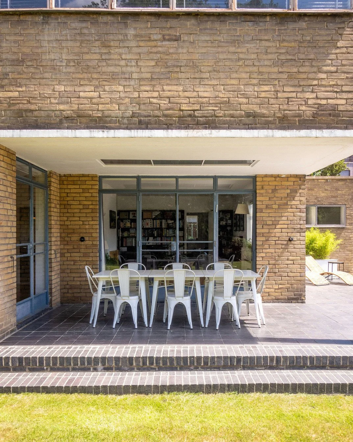
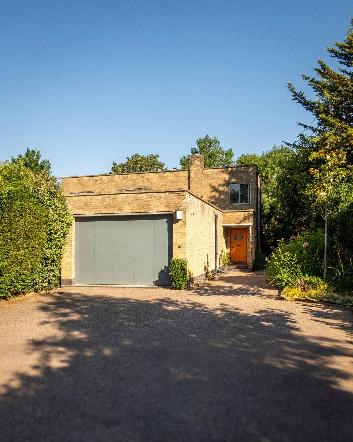
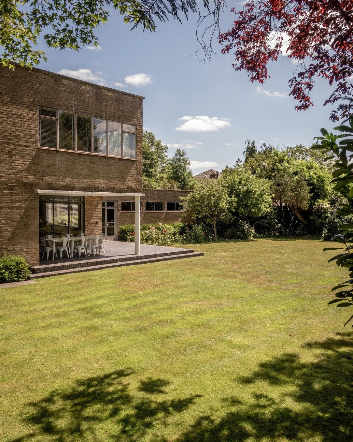
This exceptional Grade II listed Modernist house offers light-filled, authentic 1930s interiors. Clean geometric lines, extensive glazing, and warm brickwork define the interior architecture. On the ground floor, interconnecting rooms wrap in the round and spill out onto surrounding terraces. Preserved period details including steel windows, fitted furniture, lighting, and vintage kitchen and bathroom fittings deliver an authentic mid-century aesthetic for production teams. The two-storey detatched property is set in a quiet location within nearly half an acre of secluded, landscaped mature gardens. Available for filming and photoshoots.
-
Exceptional Grade II listed Modernist house designed by architect Rudolf Fränkel in 1939.
Over 3,000 sq ft of generous production space set across two floors with wide circulation routes.
Interconnecting ground floor rooms arranged in the round, including a large entrance hall, living room, dining room, kitchen, study, and garage in a separate single-storey wing.
First floor layout offering four spacious bedrooms and two bathrooms.
Preserved original 1930s period features including steel windows, doors, original hardware, fitted furniture, and lighting.
Extensive glazing and terraces opening directly onto nearly half an acre of private, secluded mature gardens.
Located in North London with off-street space for crew activity and equipment setups
-
Filming & Photography
-
London, HA7, UK
-
No eating in the property.
1 bedroom and office out of bounds generally but negotiable subject to requirements
Modifications: Possible providing there is agreement in advance.
