

18th-Century Country Estate Members Club
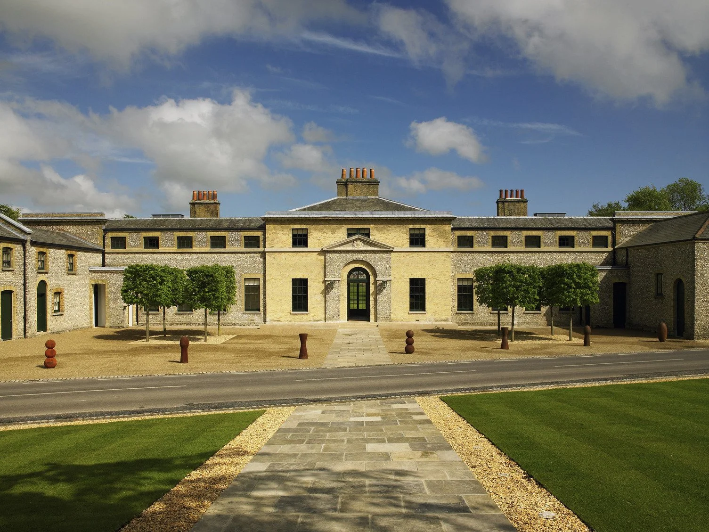
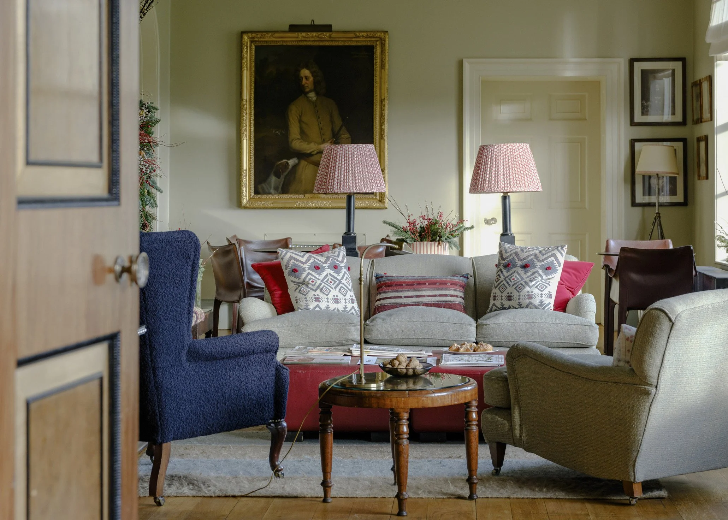
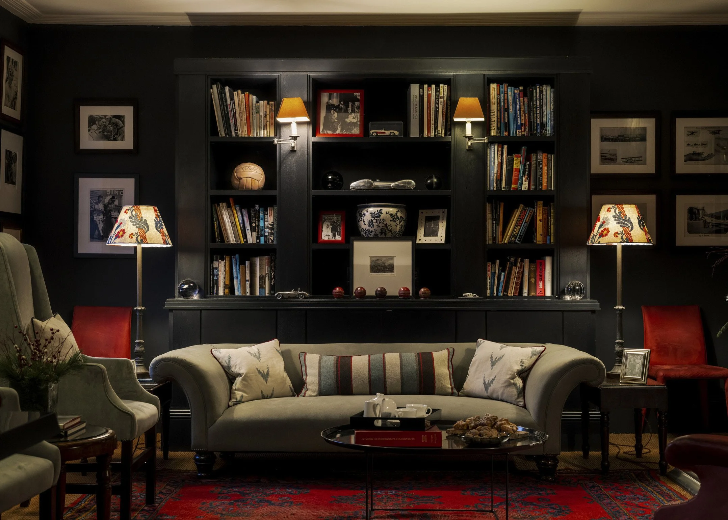
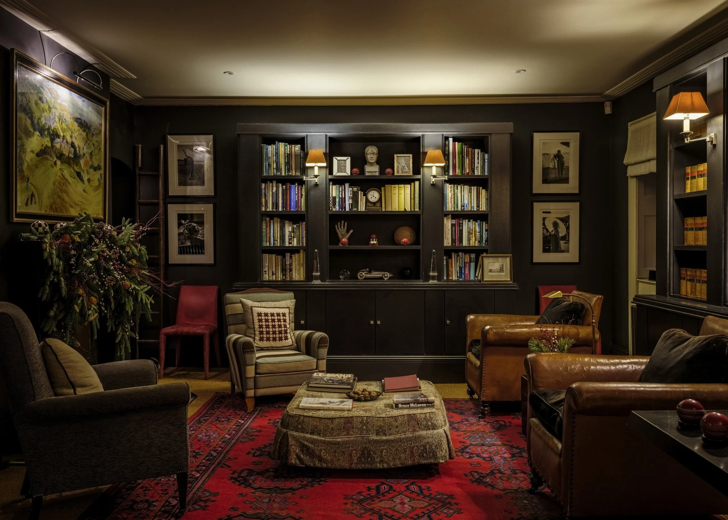
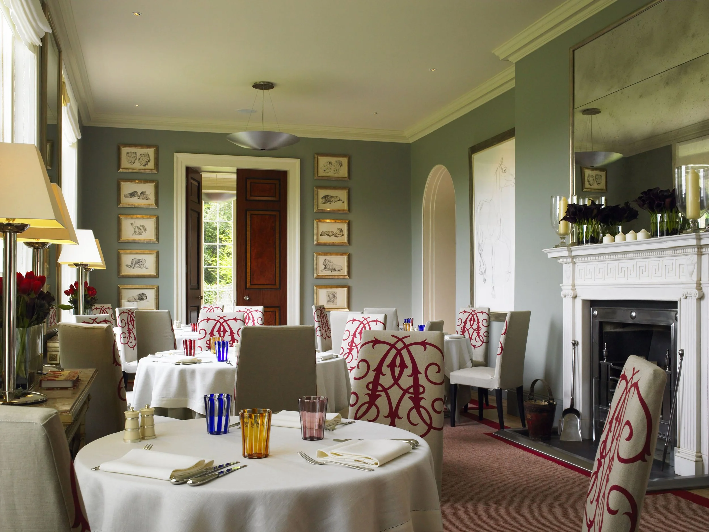
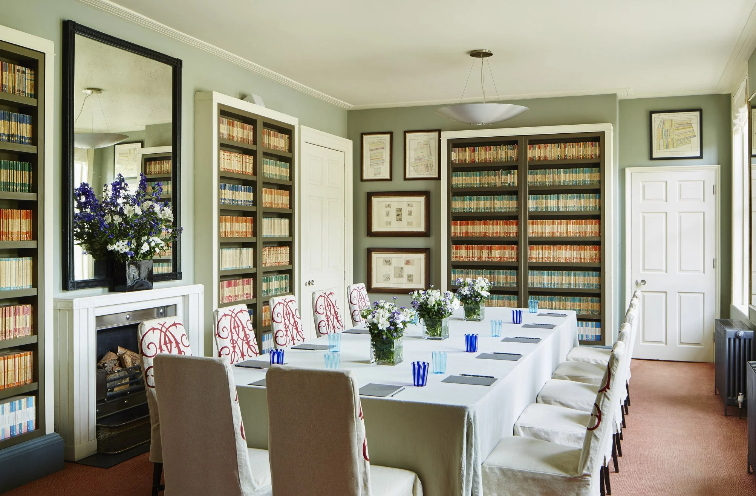
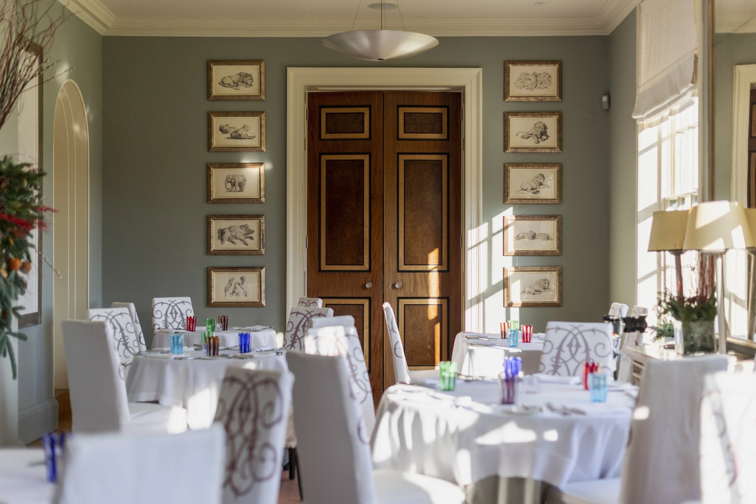
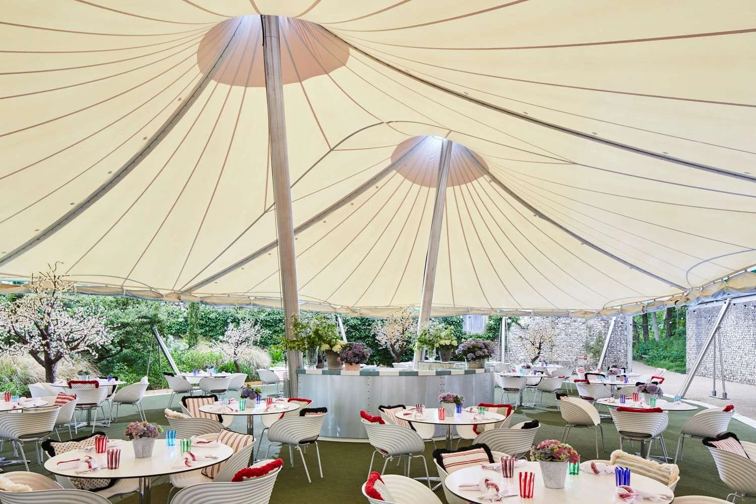
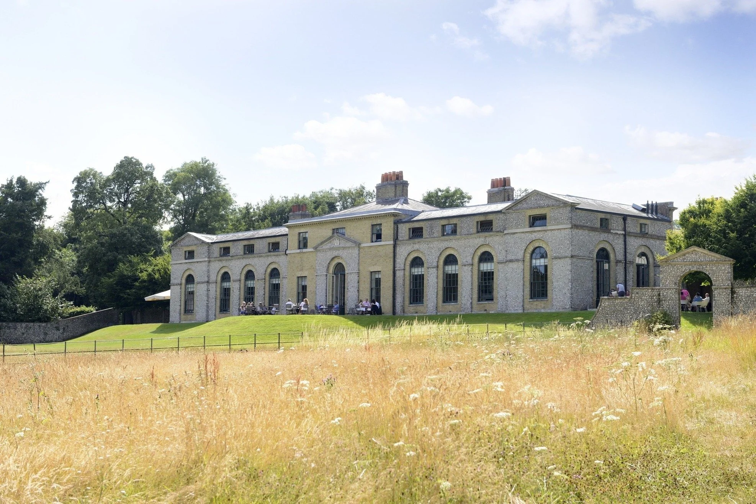
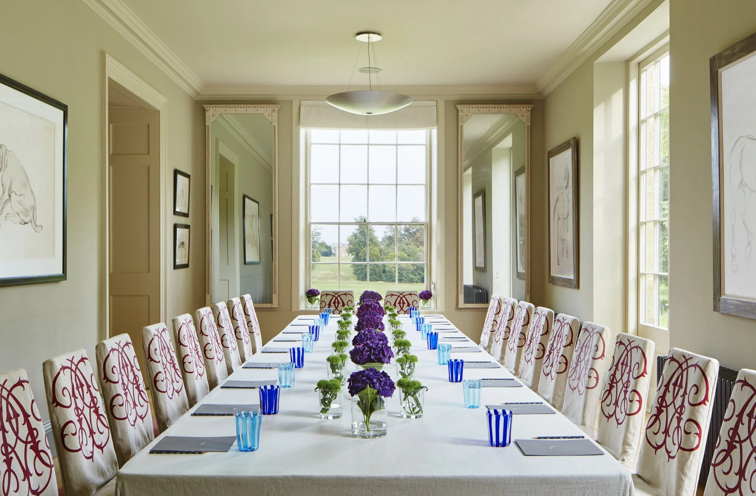
This classic Georgian country building retains its elegant historic proportions and refined architectural detailing throughout sophisticated interior spaces originally constructed to house foxhounds.These include a welcoming reception, library, music room, two dining rooms, a drawing room, and a bar area. For outdoor productions and dining, the venue features a permanent covered courtyard alongside a spacious terrace. Set within picturesque parkland, the location enjoys sweeping rural views framed by mature trees, open parkland, and rolling countryside that capture the essence of classic English country life. Available for photoshoots, filming, and events.
-
18th-century Grade I listed Georgian building designed by celebrated architect James Wyatt.
Two-storey historic layout offering versatile production rooms with refined period details.
Elegant interior spaces including a main reception, library, music room, drawing room, two dining rooms, and a bar area.
Permanent covered courtyard and outdoor terrace area tailored for events and alfresco scenes.
Situated within expansive private parkland in Sussex.
Sweeping rural vistas framed by mature trees, open parkland, and surrounding countryside.
-
Filming & Photography
Events:
Capacity: 50
Late License: Available -
Chichester, West Sussex, UK
-
Modifications: Not permitted.
Further rules/restrictions to be discussed upon enquiry.
Noise: There is a road to the front of the property. No other buildings nearby.
