

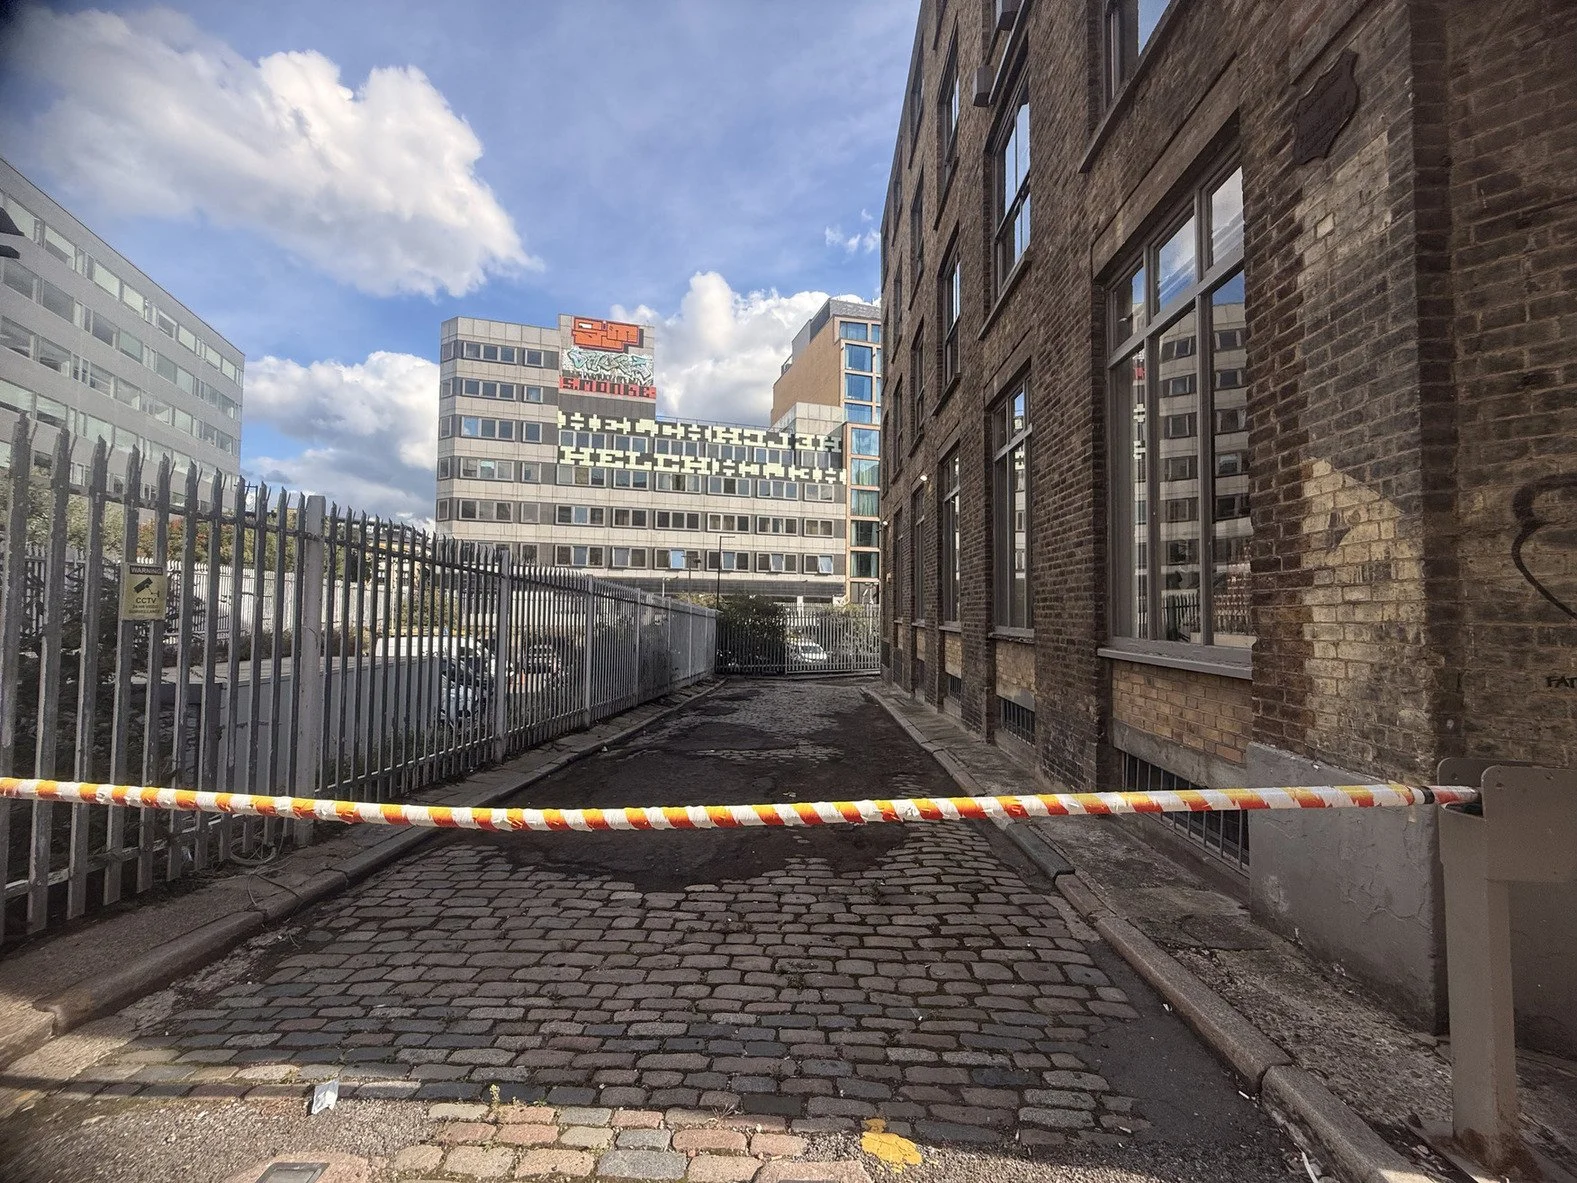
Industrial Victorian Warehouse & Retro Offices
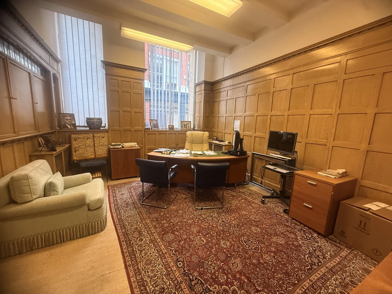
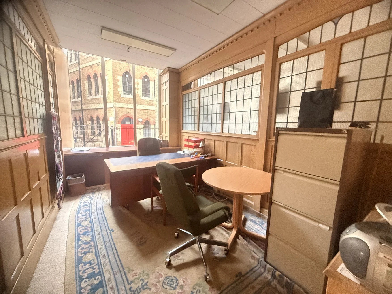
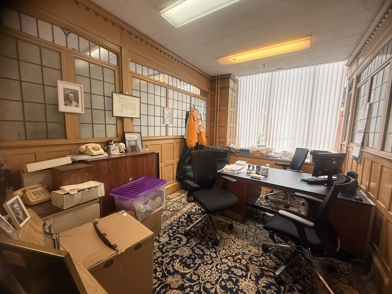
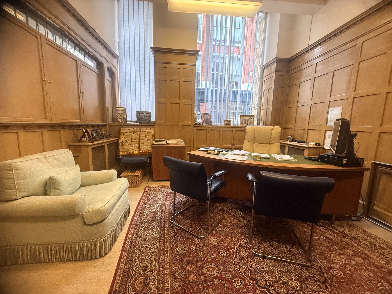
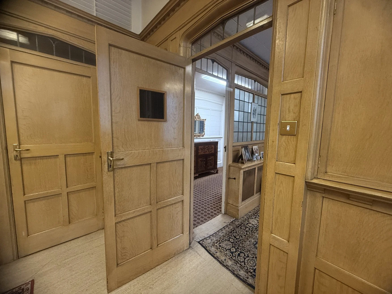
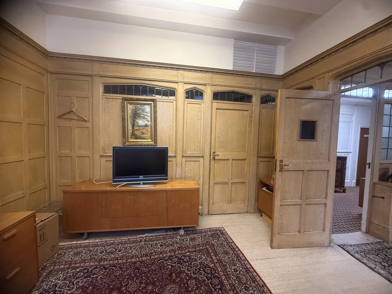
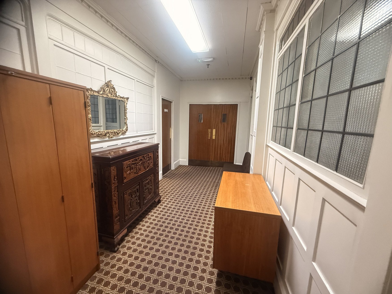
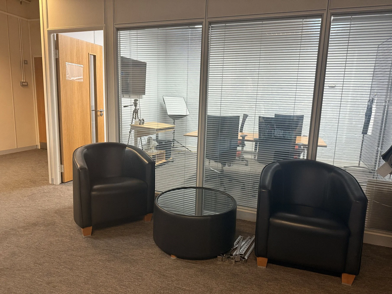
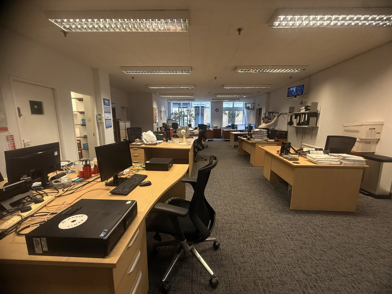
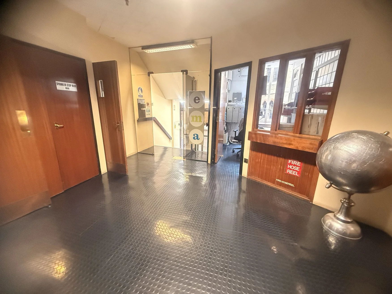
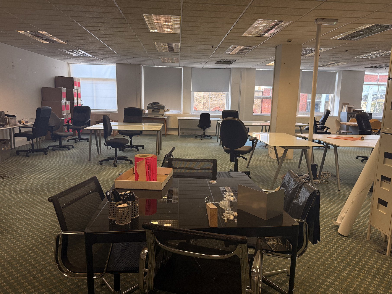
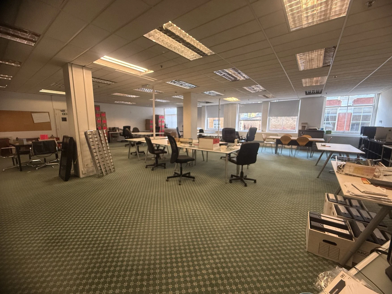
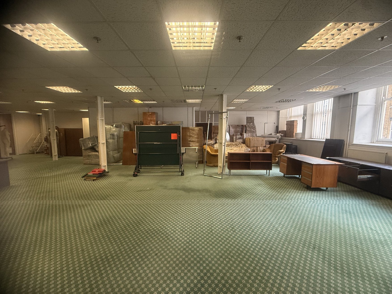
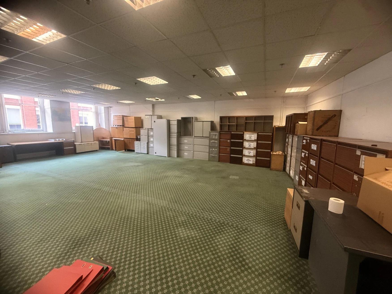
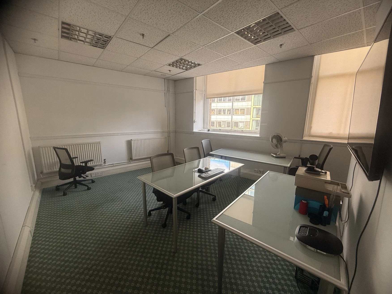
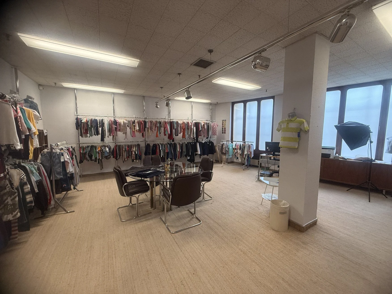
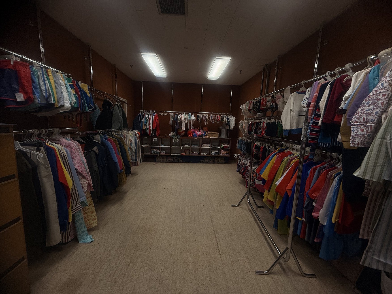
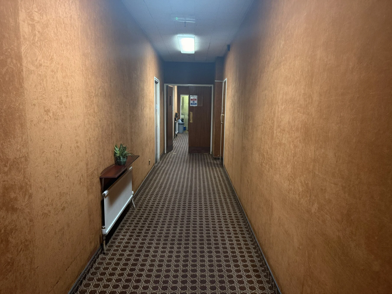
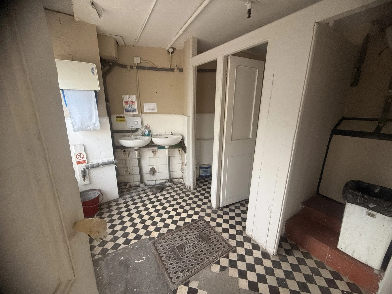
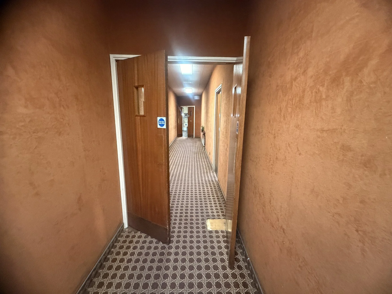
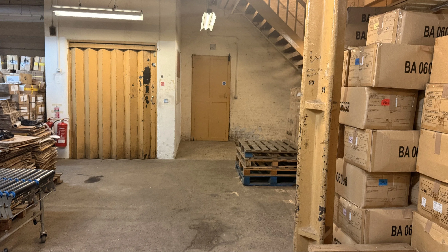
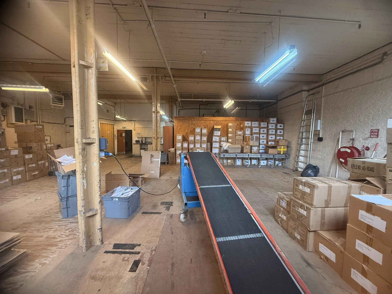
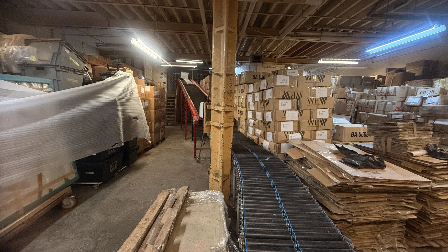
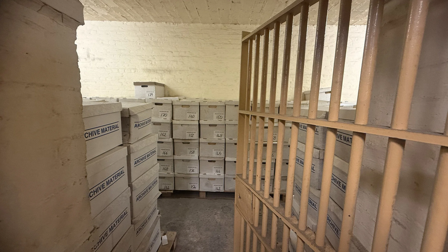
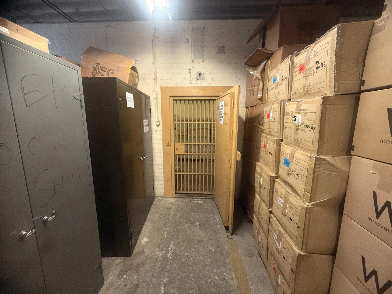
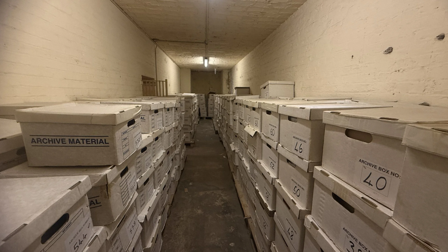
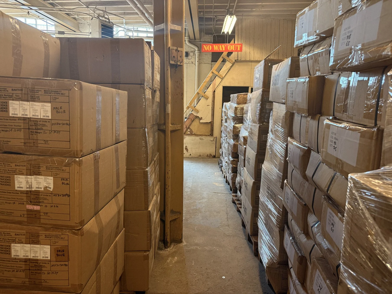
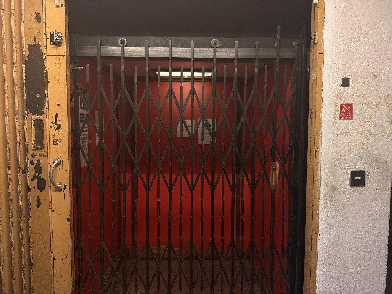
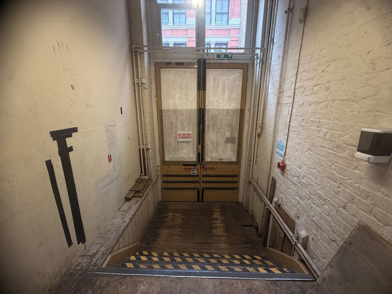
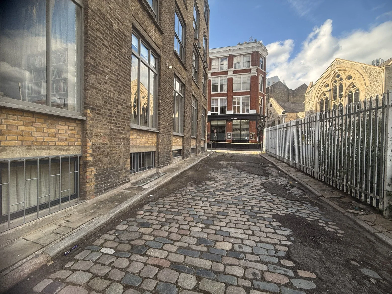
This vast five-floor Victorian warehouse and multi-era office complex blends raw industrial heritage with versatile retro styling. The layout showcases sprawling open-plan warehouse levels alongside dedicated zones for storage and loading including operational industrial lifts with retro metal scissor gates. Further areas feature 1970s and 1980s open plan retro offices with strip lighting and classic wooden-panelled executive offices. These upper spaces are complemented by an atmospheric basement featuring a hidden cell space. With access to a controllable road, the property provides dedicated green rooms and production areas tailored for photoshoots and filming.
-
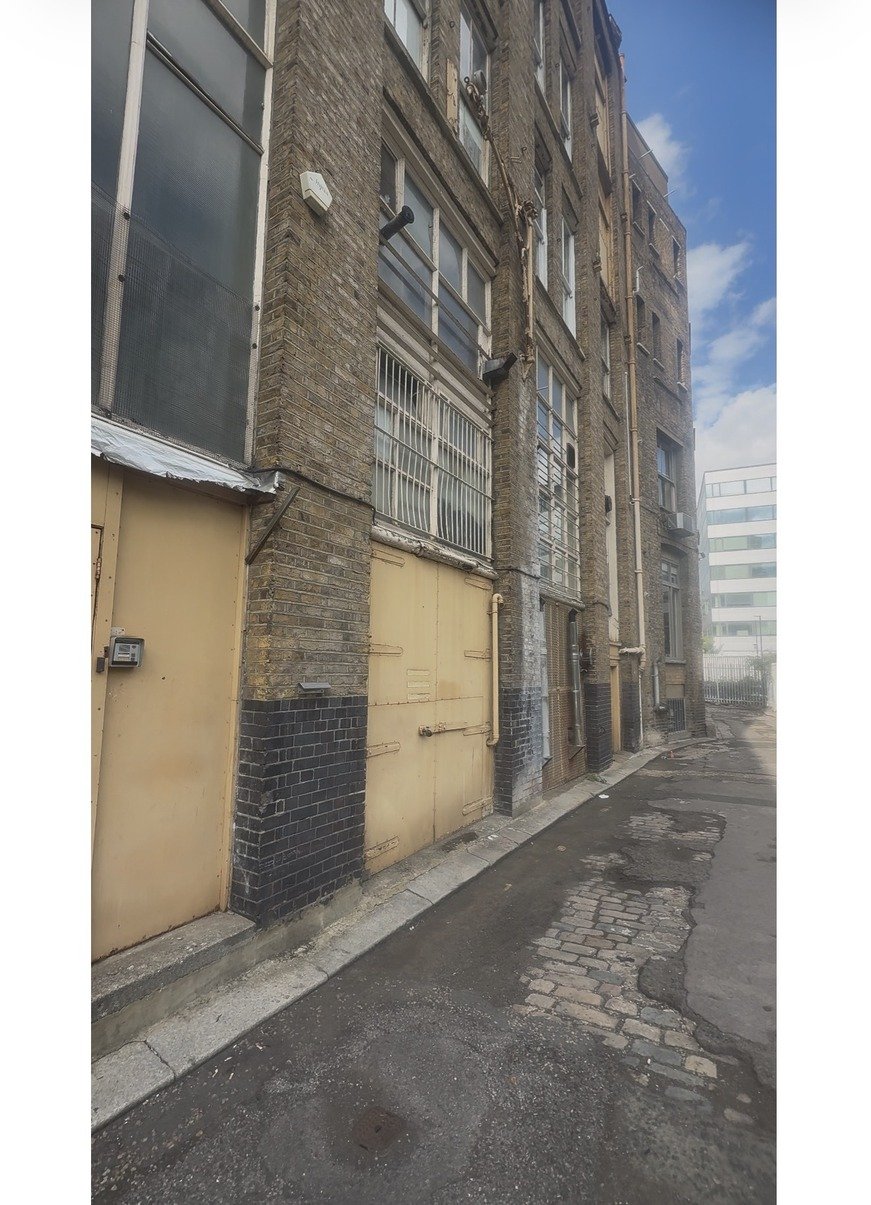
Substantial five-storey former textile warehouse providing expansive industrial and mid-century architectural backdrops.
Sprawling open plan retro offices fitted with authentic office strip lighting, complementing classic wooden-panelled offices and 1970s and 1980s retro corridors.
Flexible commercial layout incorporating dedicated zones for storage, loading, and operational industrial lifts with retro metal scissor gates.
Atmospheric lower level incorporating a versatile basement and hidden cell space.
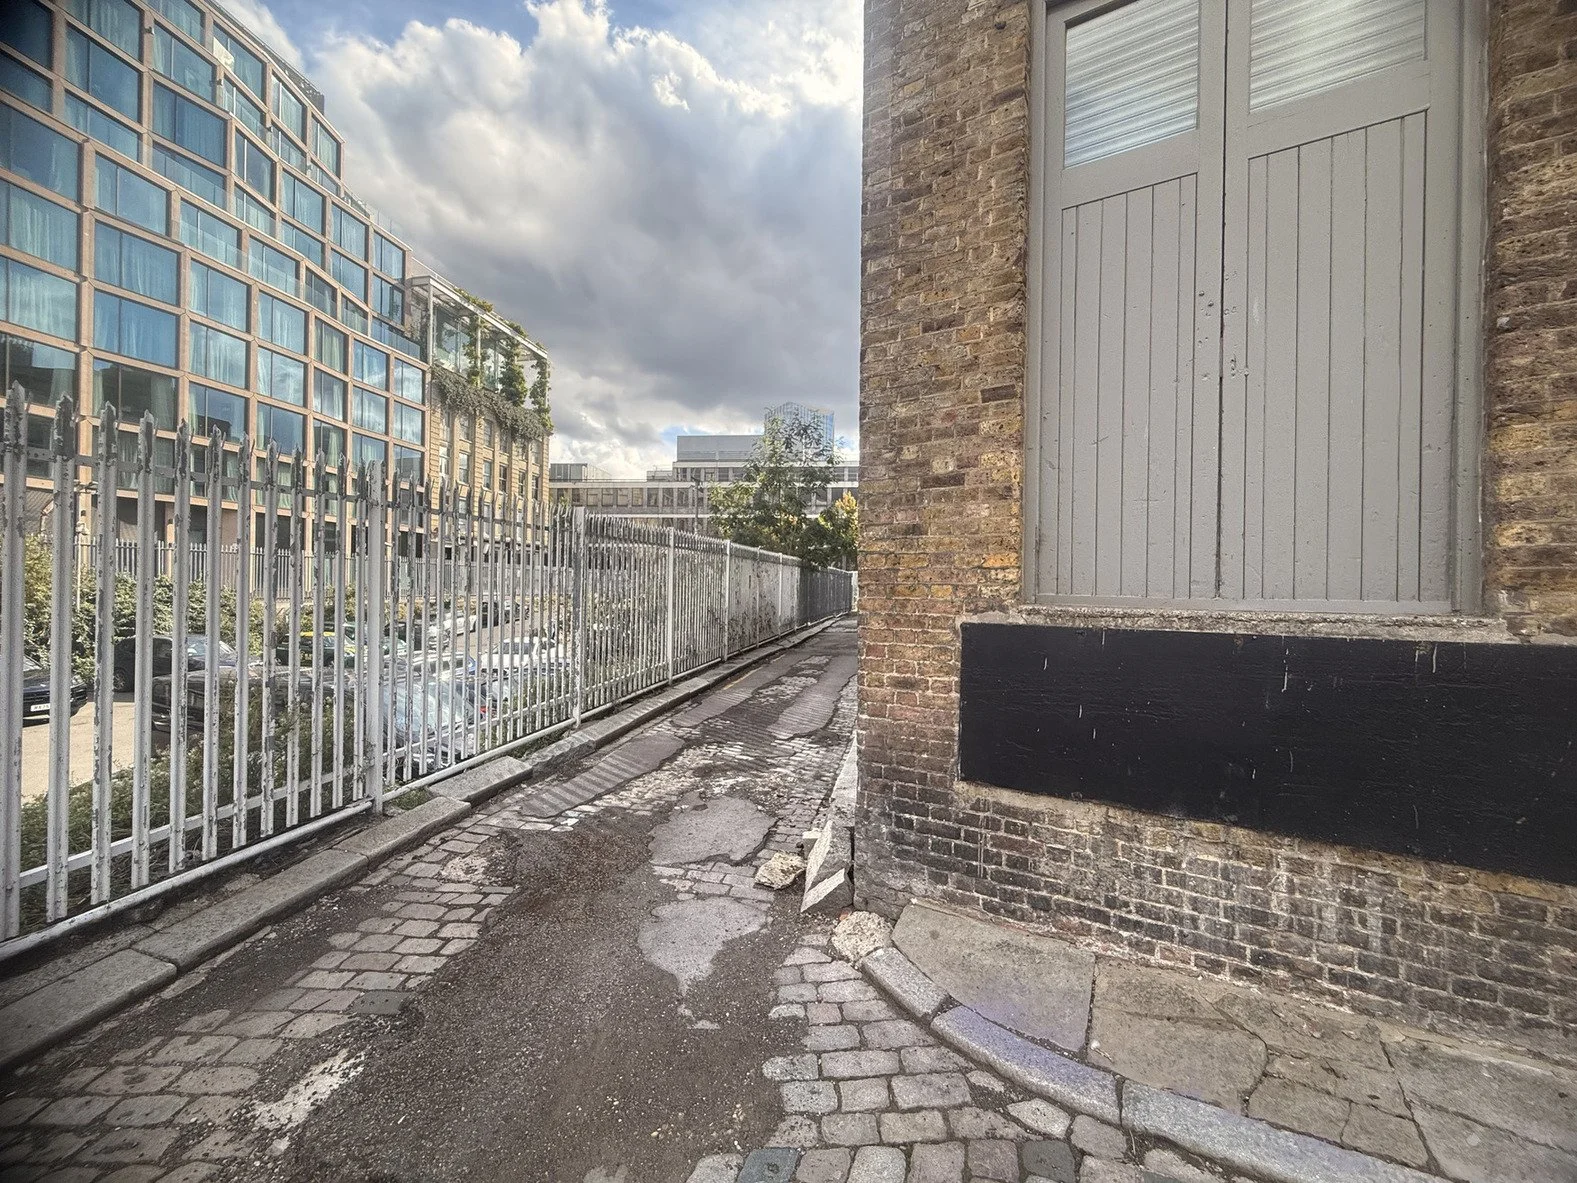
Excellent production logistics including dedicated green rooms and access to a controllable road.
Conveniently located offering multi-era backdrops suitable for complex film, TV, and commercial shoots.
-
Filming & Photography
-
London, EC2, UK
-
Modifications: Permitted subject to approval and reinstatement when required.
