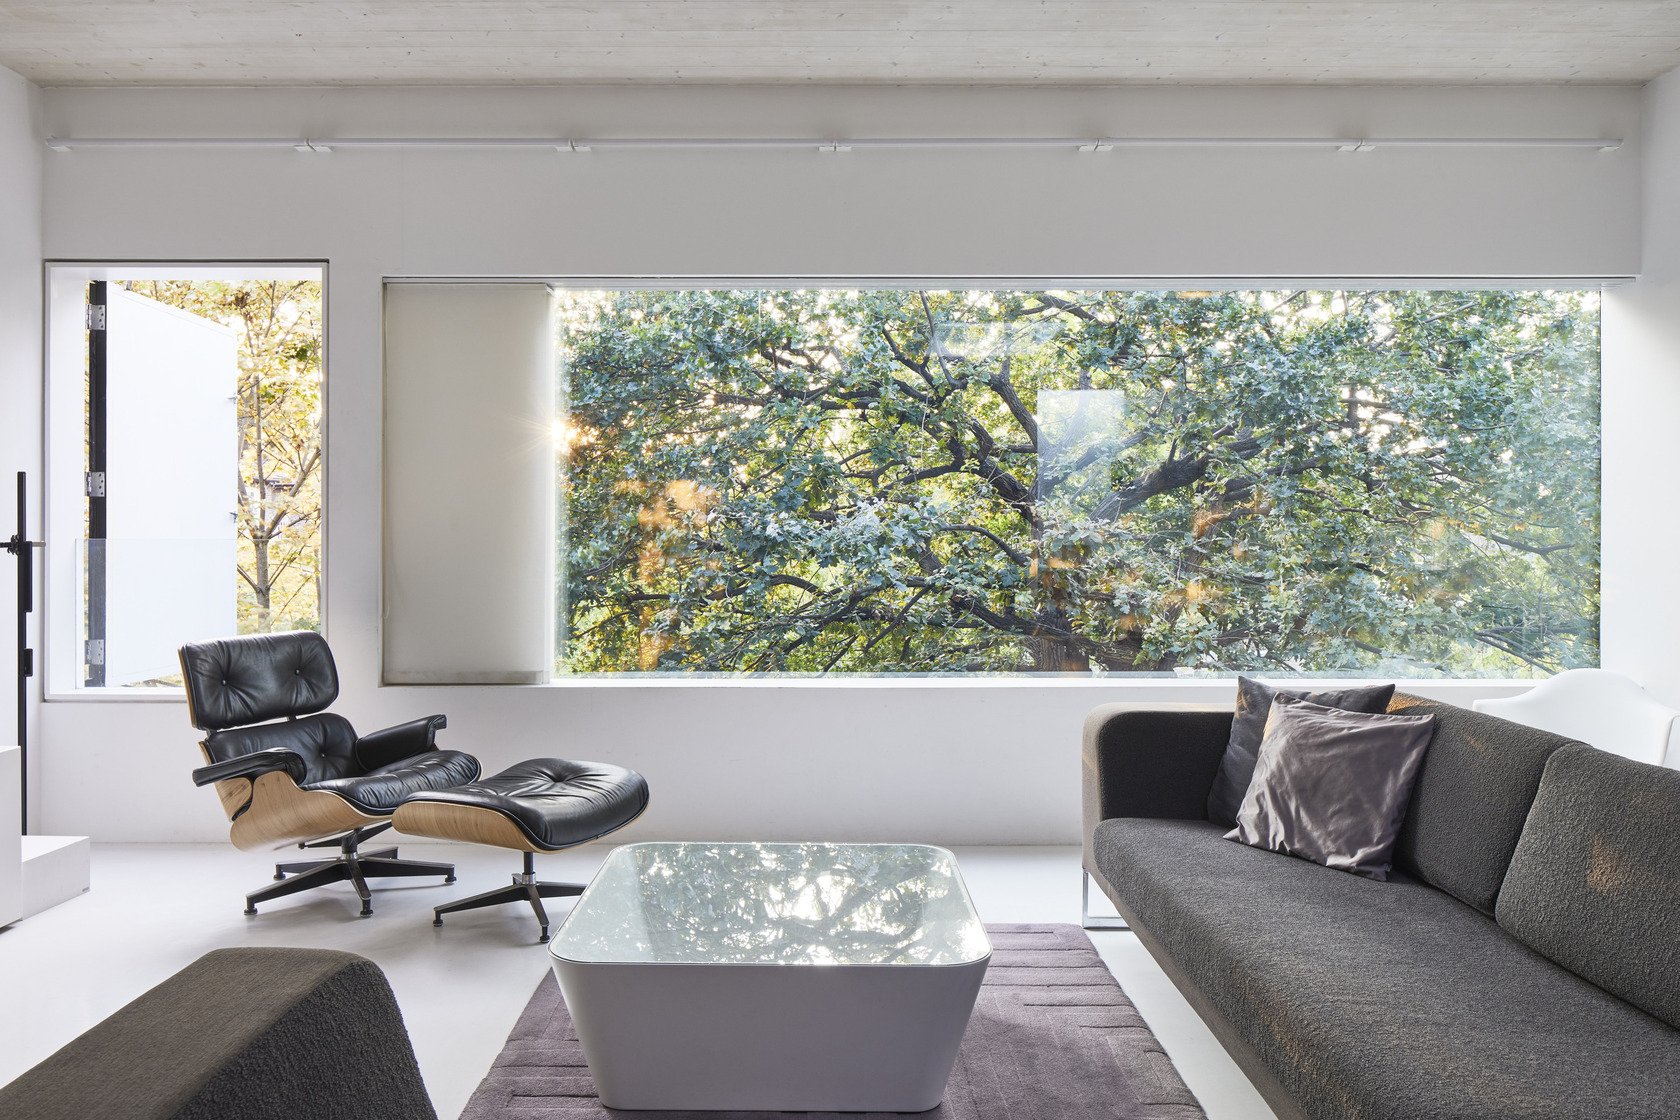
This striking contemporary residence features a monochromatic exterior of black stained timber, providing a sophisticated minimalist backdrop for high-end productions. Arranged over three floors, the architectural composition is defined by expansive glazing designed to harvest maximum daylight. The top floor houses a voluminous living space anchored by a panoramic window that frames a mature oak tree, while a dark walnut staircase leads down to a sprawling kitchen and dining area. This lower level opens onto a rear yard adorned with evergreen climbers, contrasting the sculptural Japanese Acer in the front courtyard, which transitions from summer burgundy to autumnal scarlet against the dark facade.
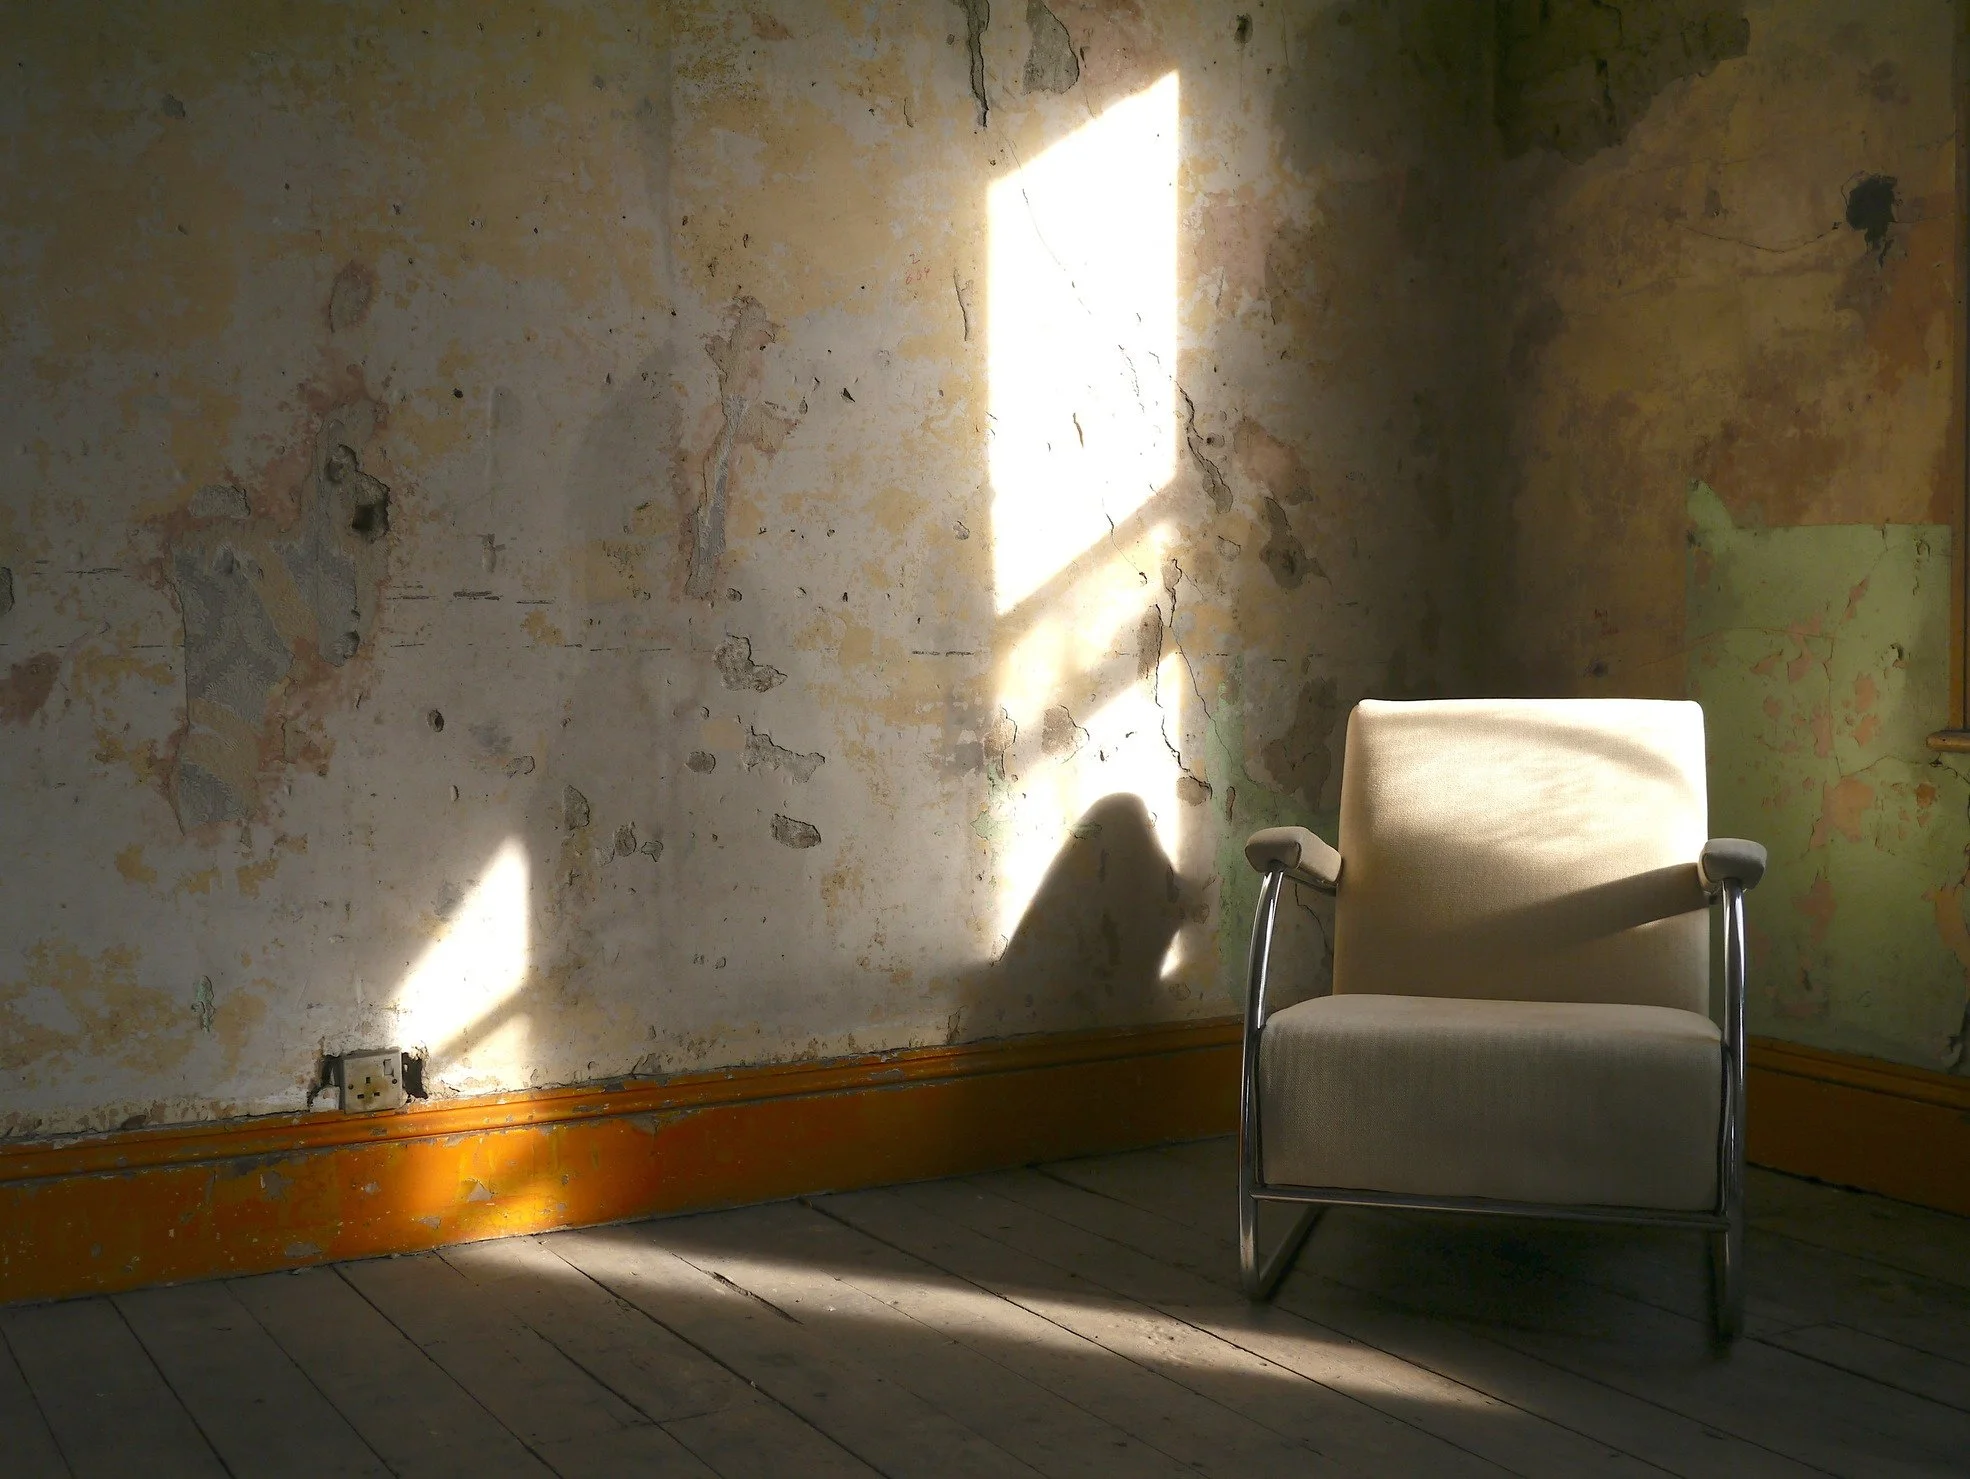
Situated in London in this dilapidated Victorian property offers four expansive rooms defined by a raw and weathered aesthetic. The interior surfaces have been stripped back to reveal the historic skeletal timber and original lath and plaster, creating a highly tactile environment for cinematic captures. While maintaining a traditional two-storey layout, the rooms provide a series of disparate backdrops, ranging from intimate alcoves to larger open spaces filled with natural light. The property serves as a versatile companion site for larger productions requiring multiple contrasting environments within the same vicinity. A small rear garden offers additional exterior depth and a secondary perspective of the historic brickwork. The property is situated near Rusty another dilipidated Victorian house, allowing for efficient multi-site production logistics.
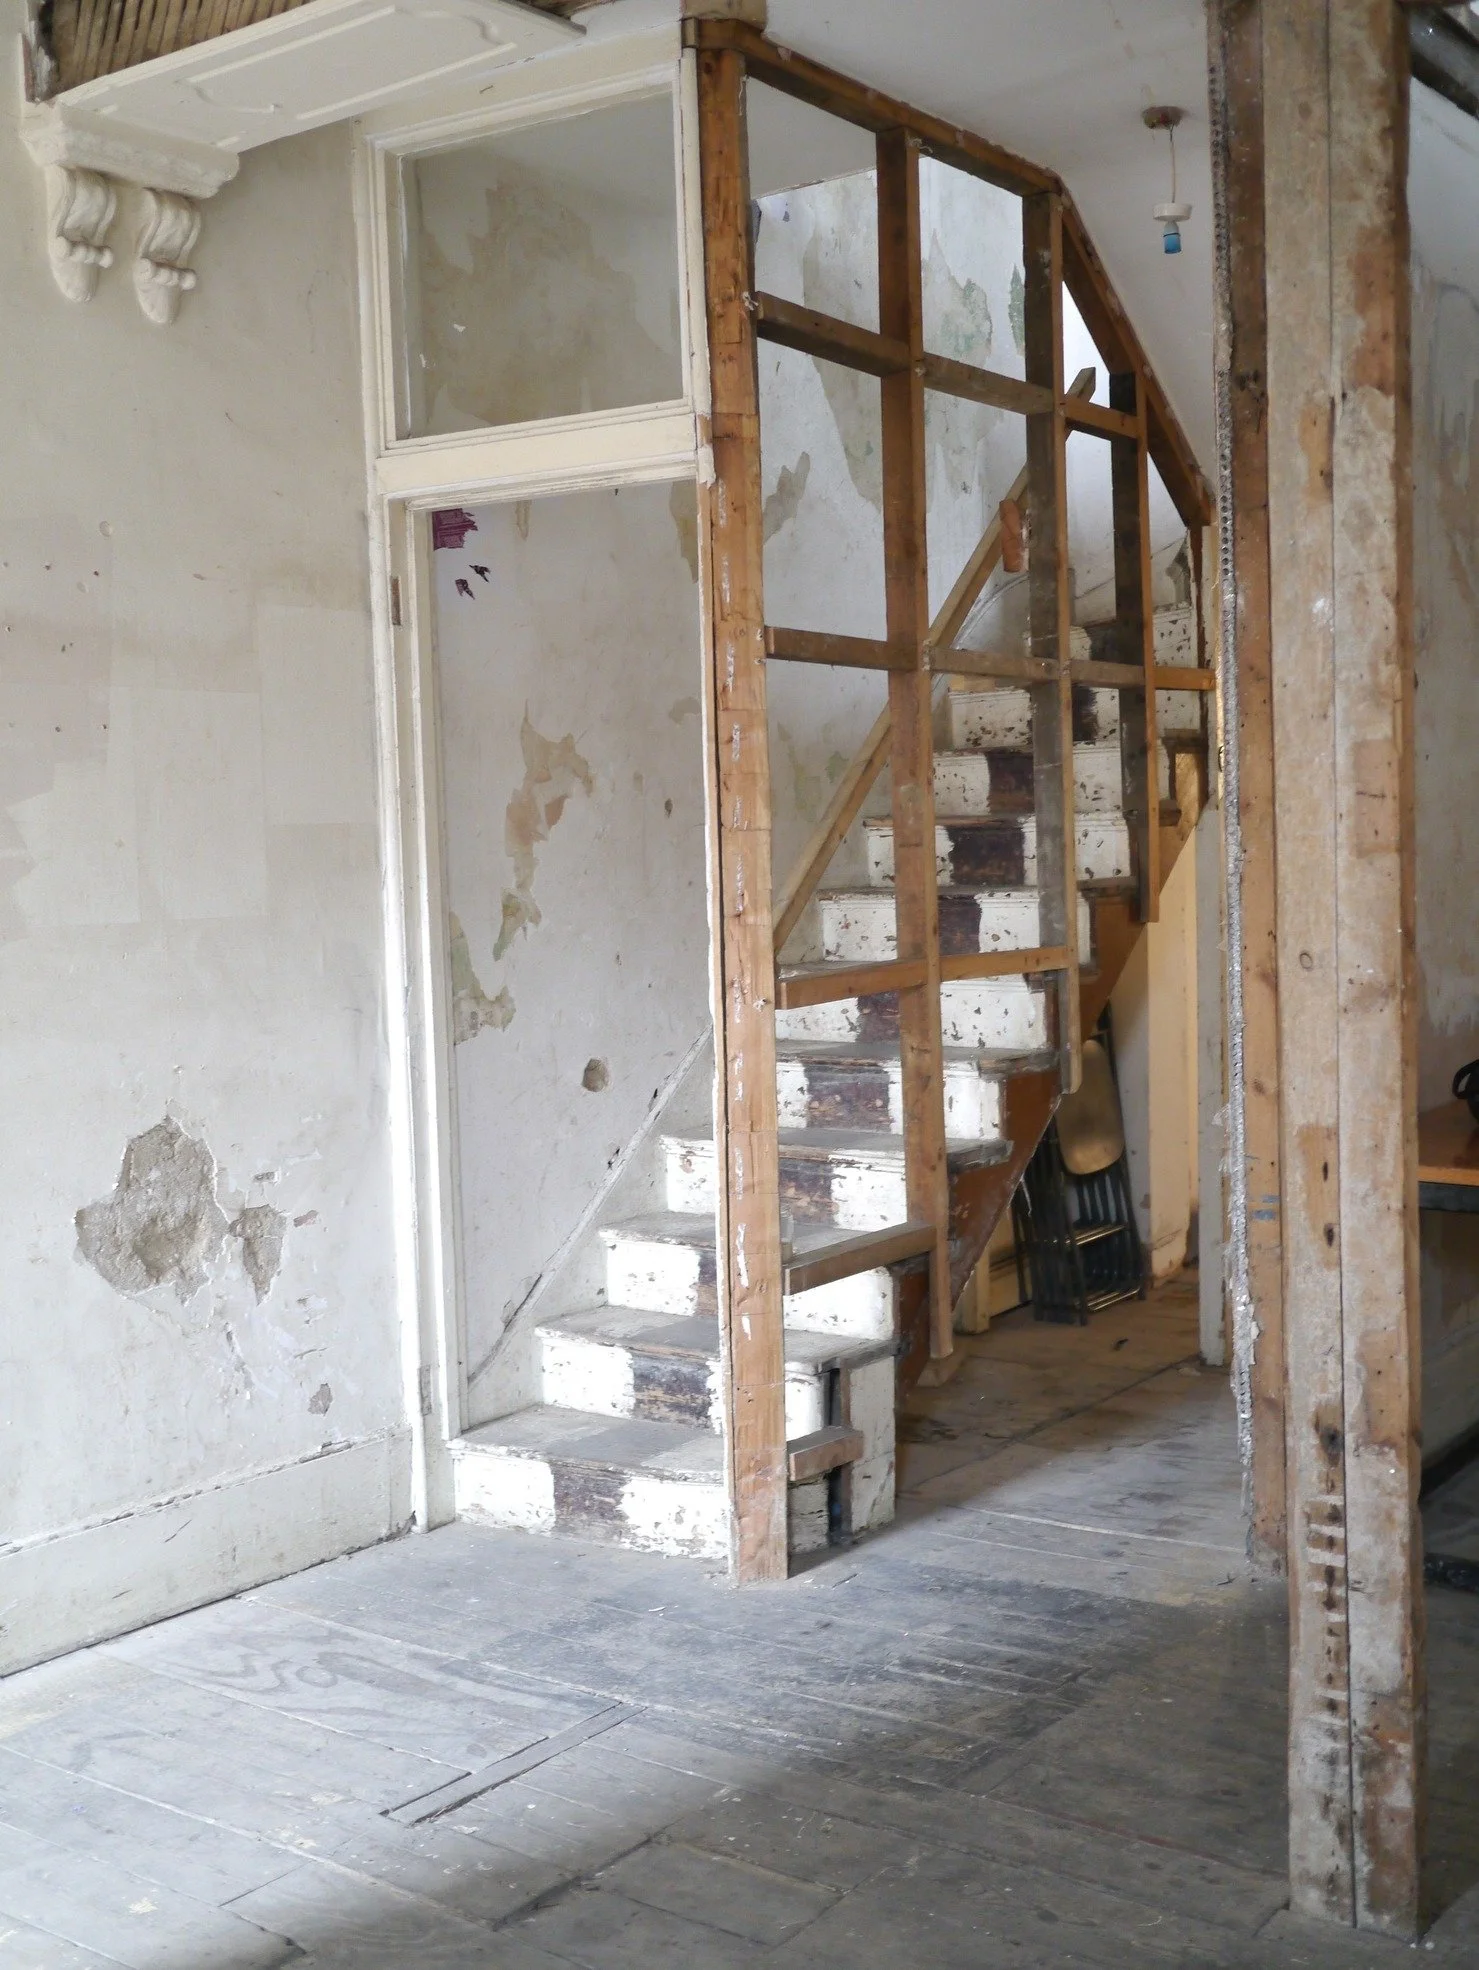
This dilapidated Victorian property offers four expansive and disparate rooms characterised by a raw, distressed aesthetic. The architectural intervention includes the removal of internal flooring to create a dramatic double height volume, exposing the skeletal timber framework and stripped-back wall surfaces of the original period structure. This curated state of exposure provides a textured, multifaceted backdrop for productions seeking an industrial or domestic-noir atmosphere within a historic shell. The layout spans two levels, offering a variety of spatial scales from intimate textured corners to the soaring proportions of the main room. A compact external garden space provides additional depth and exterior shooting opportunities within an urban context. The property is situated near Dusty another dilipidated Victorian house, allowing for efficient multi-site production logistics.
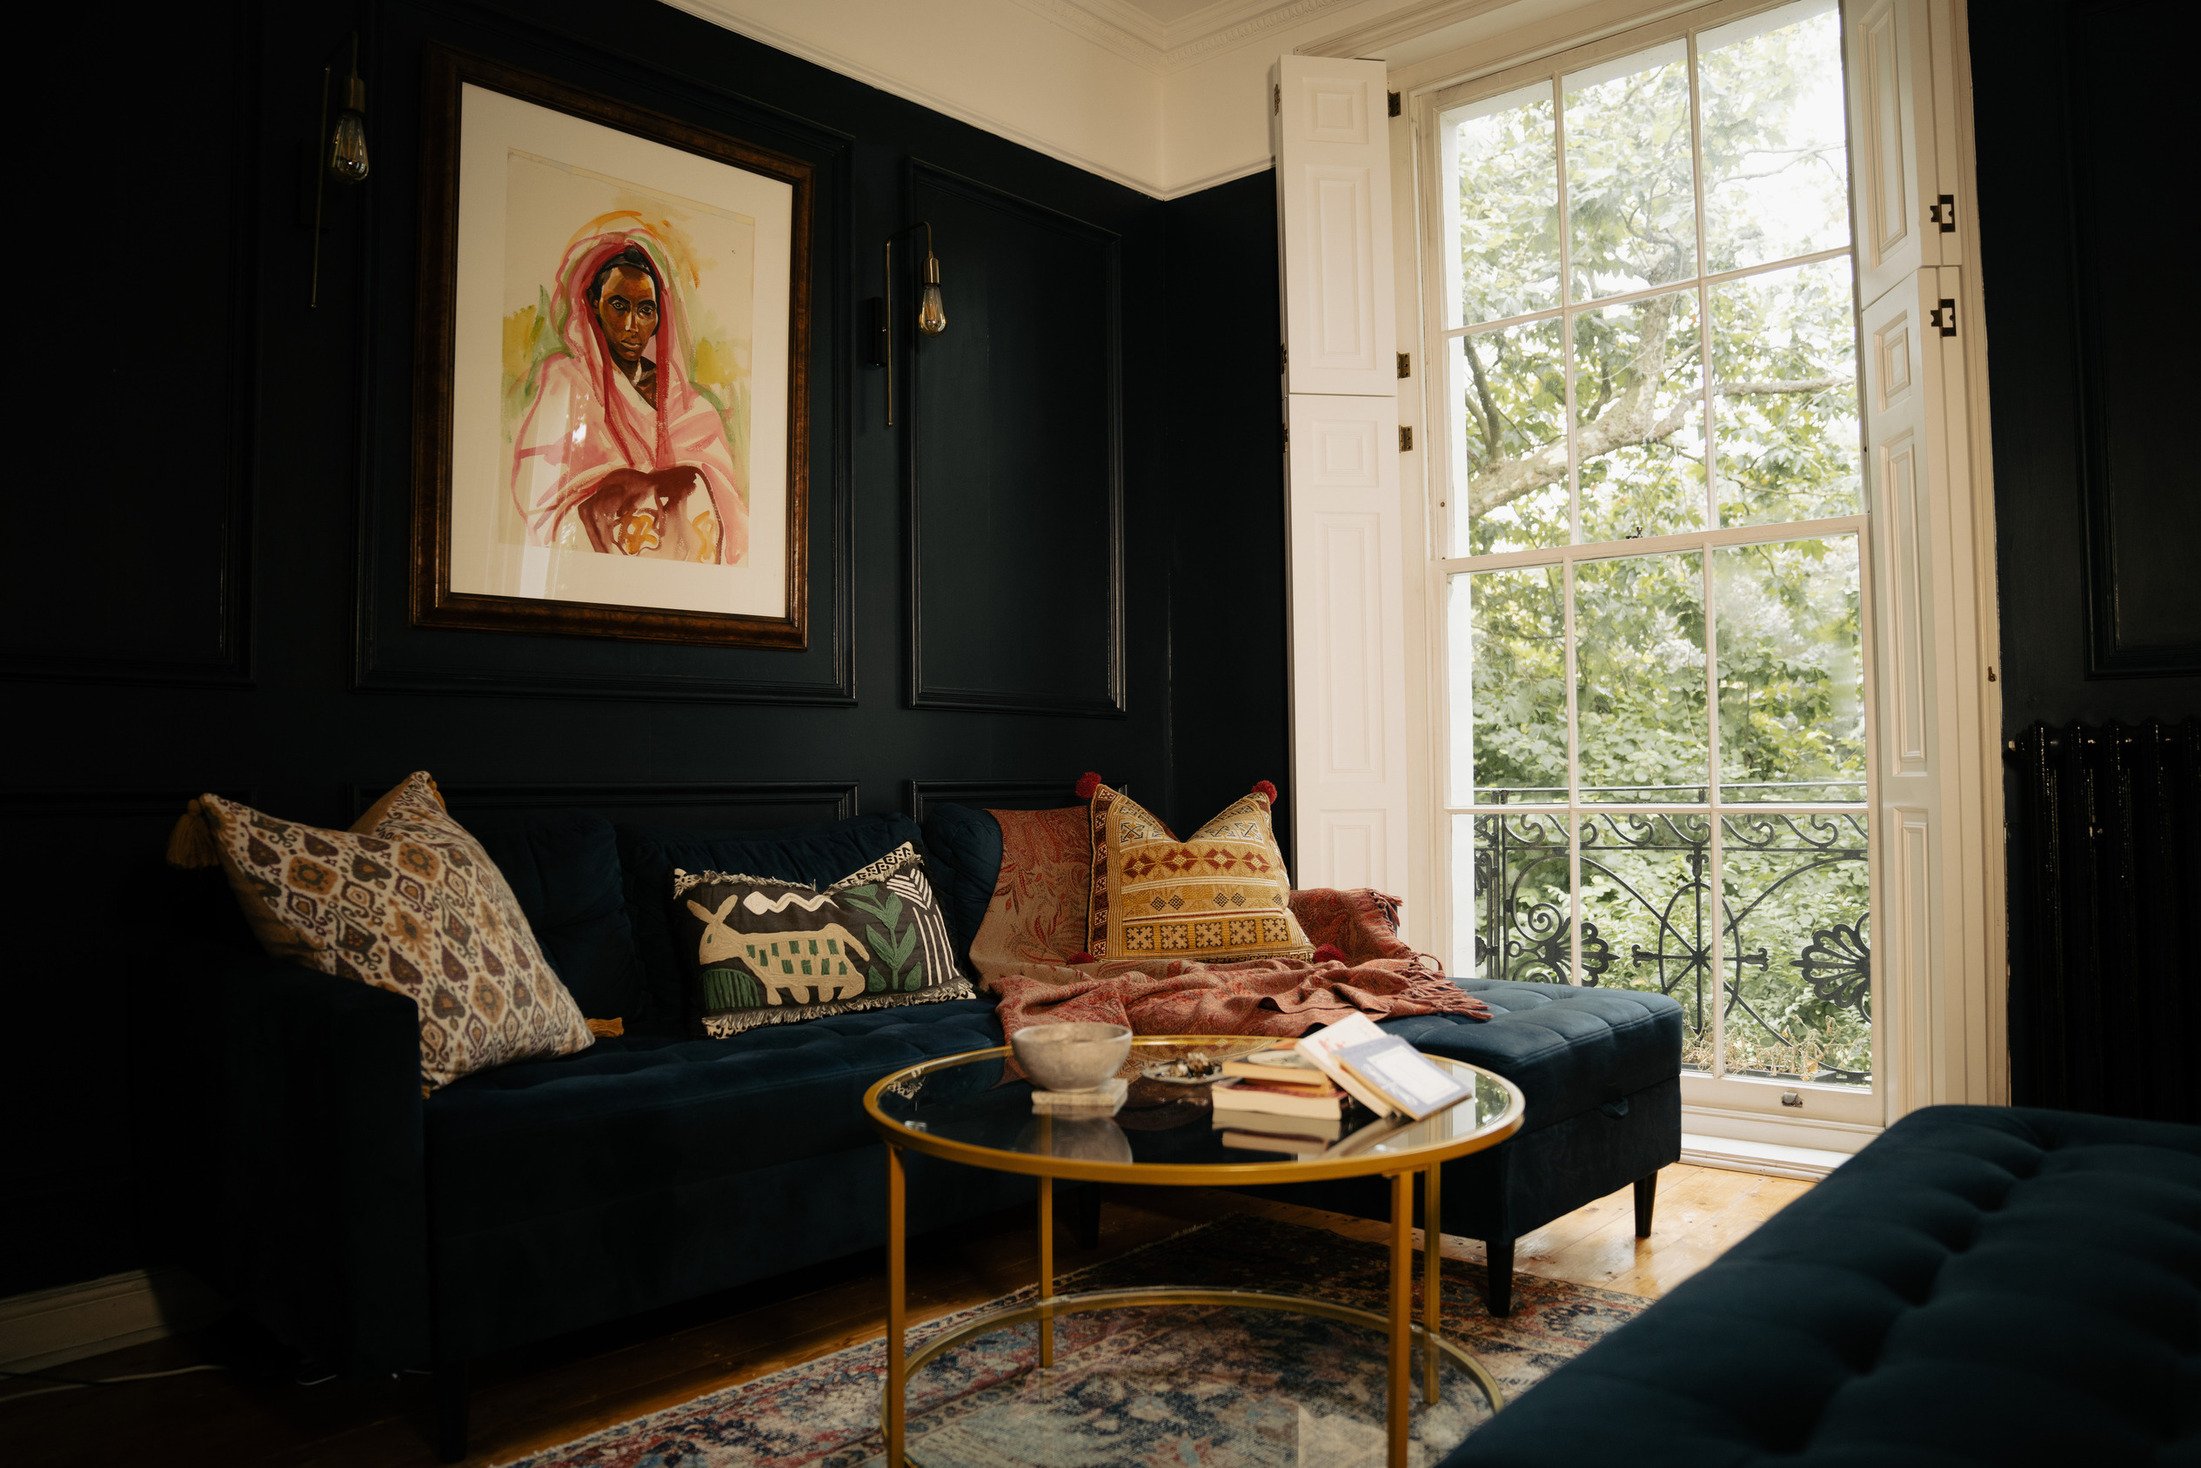
Situated on a highly sought-after historic square in Central London, this Grade II listed townhouse offers a quiet urban setting for productions. Dating back to the 1820s, the property reflects classic early 19th-century architecture with symmetrical façades, traditional London brickwork and period sash windows. Internally, the home retains its heritage with grand fireplaces, elegant proportions and large double reception rooms with high ceilings. The property sits within a rare open green setting, characterised by the quiet gardens of the square and a private outdoor courtyard that provide a secluded backdrop.
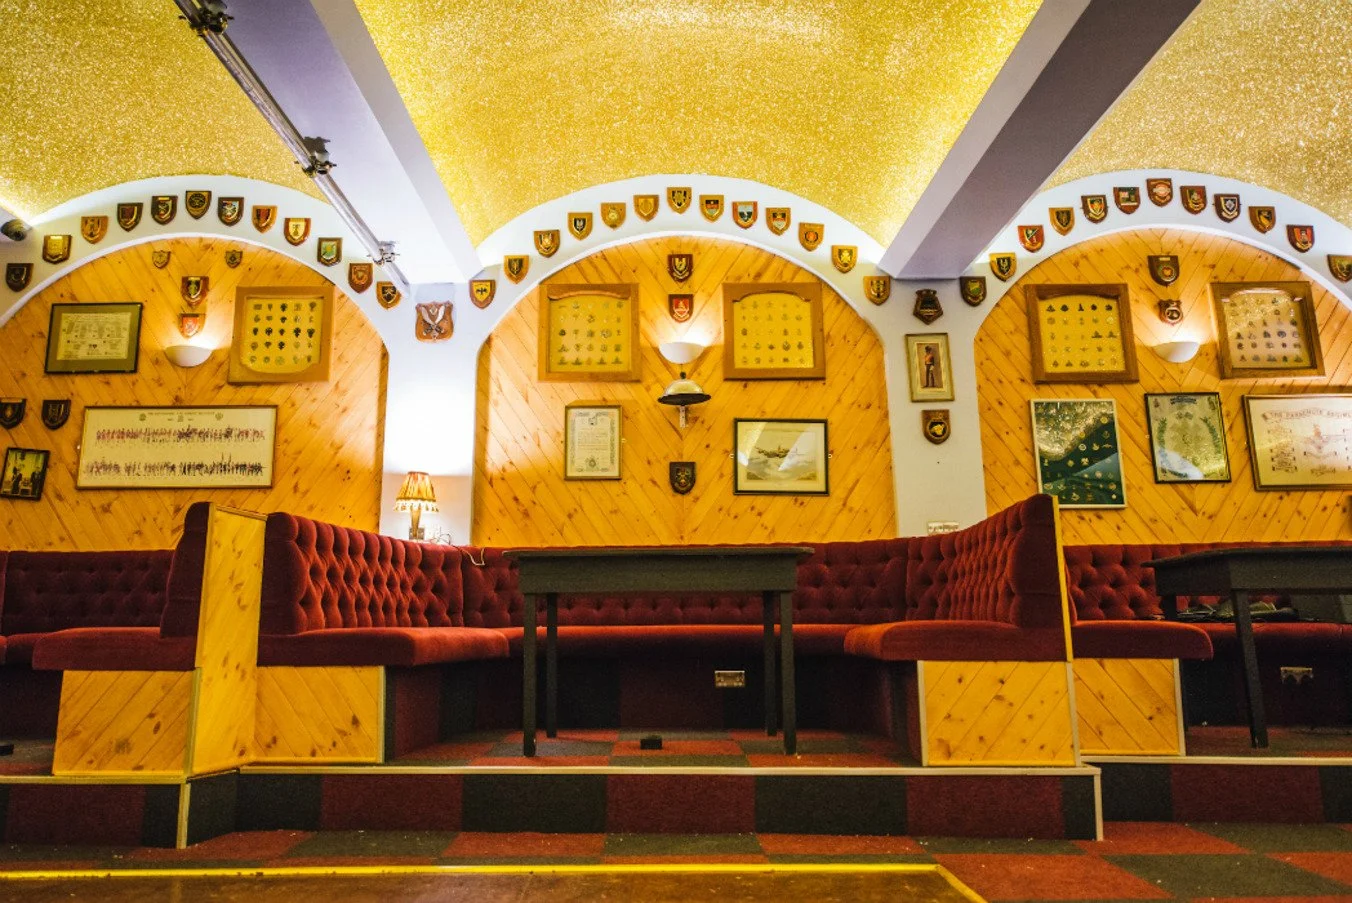
Characterised by its austere masonry this secluded London venue projects a utilitarian facade. The property features a dark brick exterior and barred windows, presenting a working mens club social hall aesthetic that gives way to a kitsch and characterful interior. Internally, the venue retains a time-capsule quality with a red and black checkered carpet, gold glitter walls, a gold glitter ceiling and red booth style seating that radiates authentic retro charm. The space is comprised of a main hall and a small bar area, providing a versatile backdrop that feels like a glamorous hidden gem.
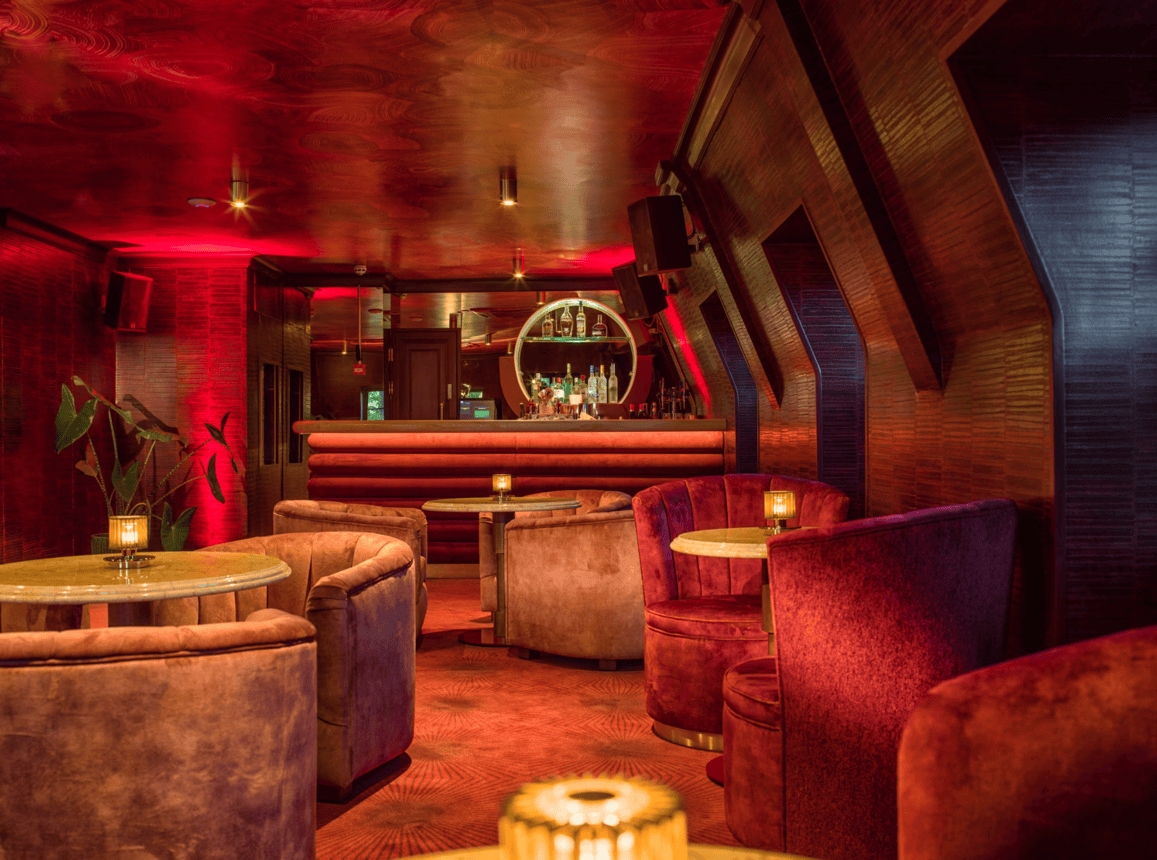
Occupying a legendary site within London’s industrial heart, this six-storey production house features a sophisticated architectural evolution from its subterranean club foundations to a panoramic roof terrace. The structure represents a masterclass in versatile spatial design, seamlessly transitioning from the ground-floor cocktail bar, anchored by a bespoke horseshoe installation and floor-to-ceiling period glazing, to the first-floor lounge, where a Mediterranean palette of terracotta and dusky pastel pinks creates a serene, light-filled environment. Rising through the floors, the venue reveals "The Barn," an anomaly of urban design featuring timber-clad walls and rustic flooring that evokes a rural aesthetic within the city. Above, a decadent boudoir-style salon offers Belle Époque opulence, while the basement provides a high-specification sonic environment with professional-grade lighting and state-of-the-art acoustics.
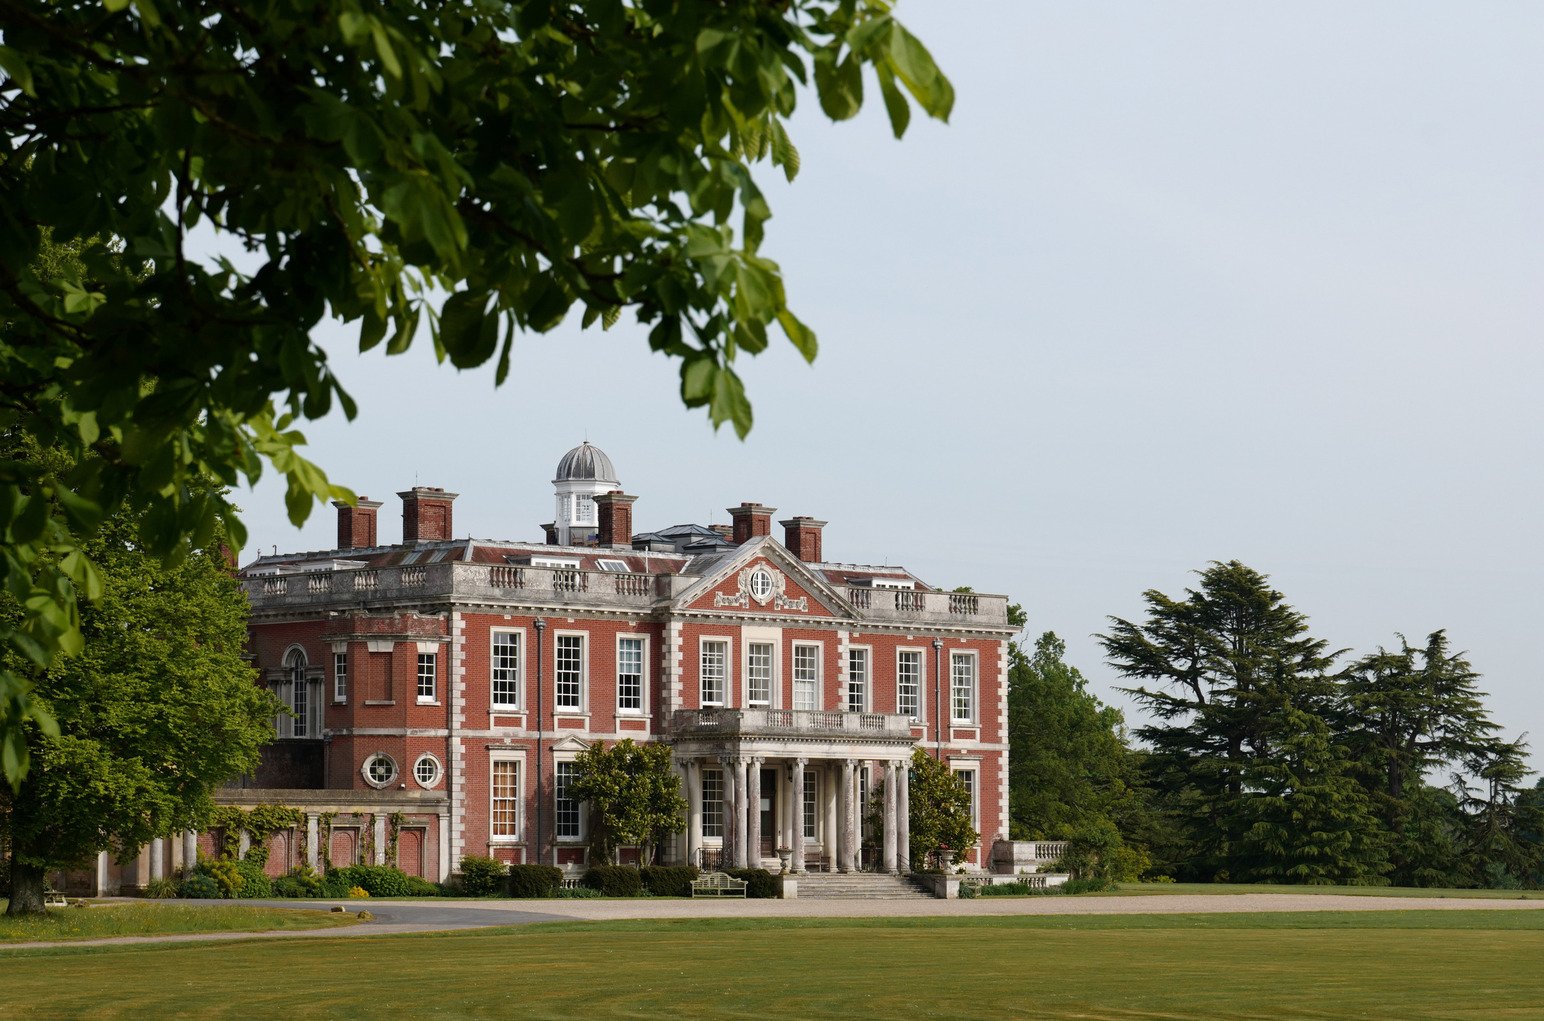
Designed in 1901 by Arthur Conran Blomfield, this grand Edwardian country mansion features a wealth of preserved state rooms and extensive domestic offices across two accessible levels. The residence is split between the opulent Upper floors and a highly detailed subterranean Servants Quarters, offering a rare dual-perspective for period productions. The state rooms include a formal Music Room, a grand Hall with a sweeping staircase, and a wood-panelled Dining Room, all showcasing authentic early 20th-century craftsmanship. Below stairs, the vast Servants Quarters and a preserved Old Kitchen provide a gritty, atmospheric contrast to the polished Drawing Room above. Set within vast grounds that encompass manicured lawns and dense woodland, the property offers a diverse range of cinematic scales, from intimate interior period drama to large-scale exterior staging.
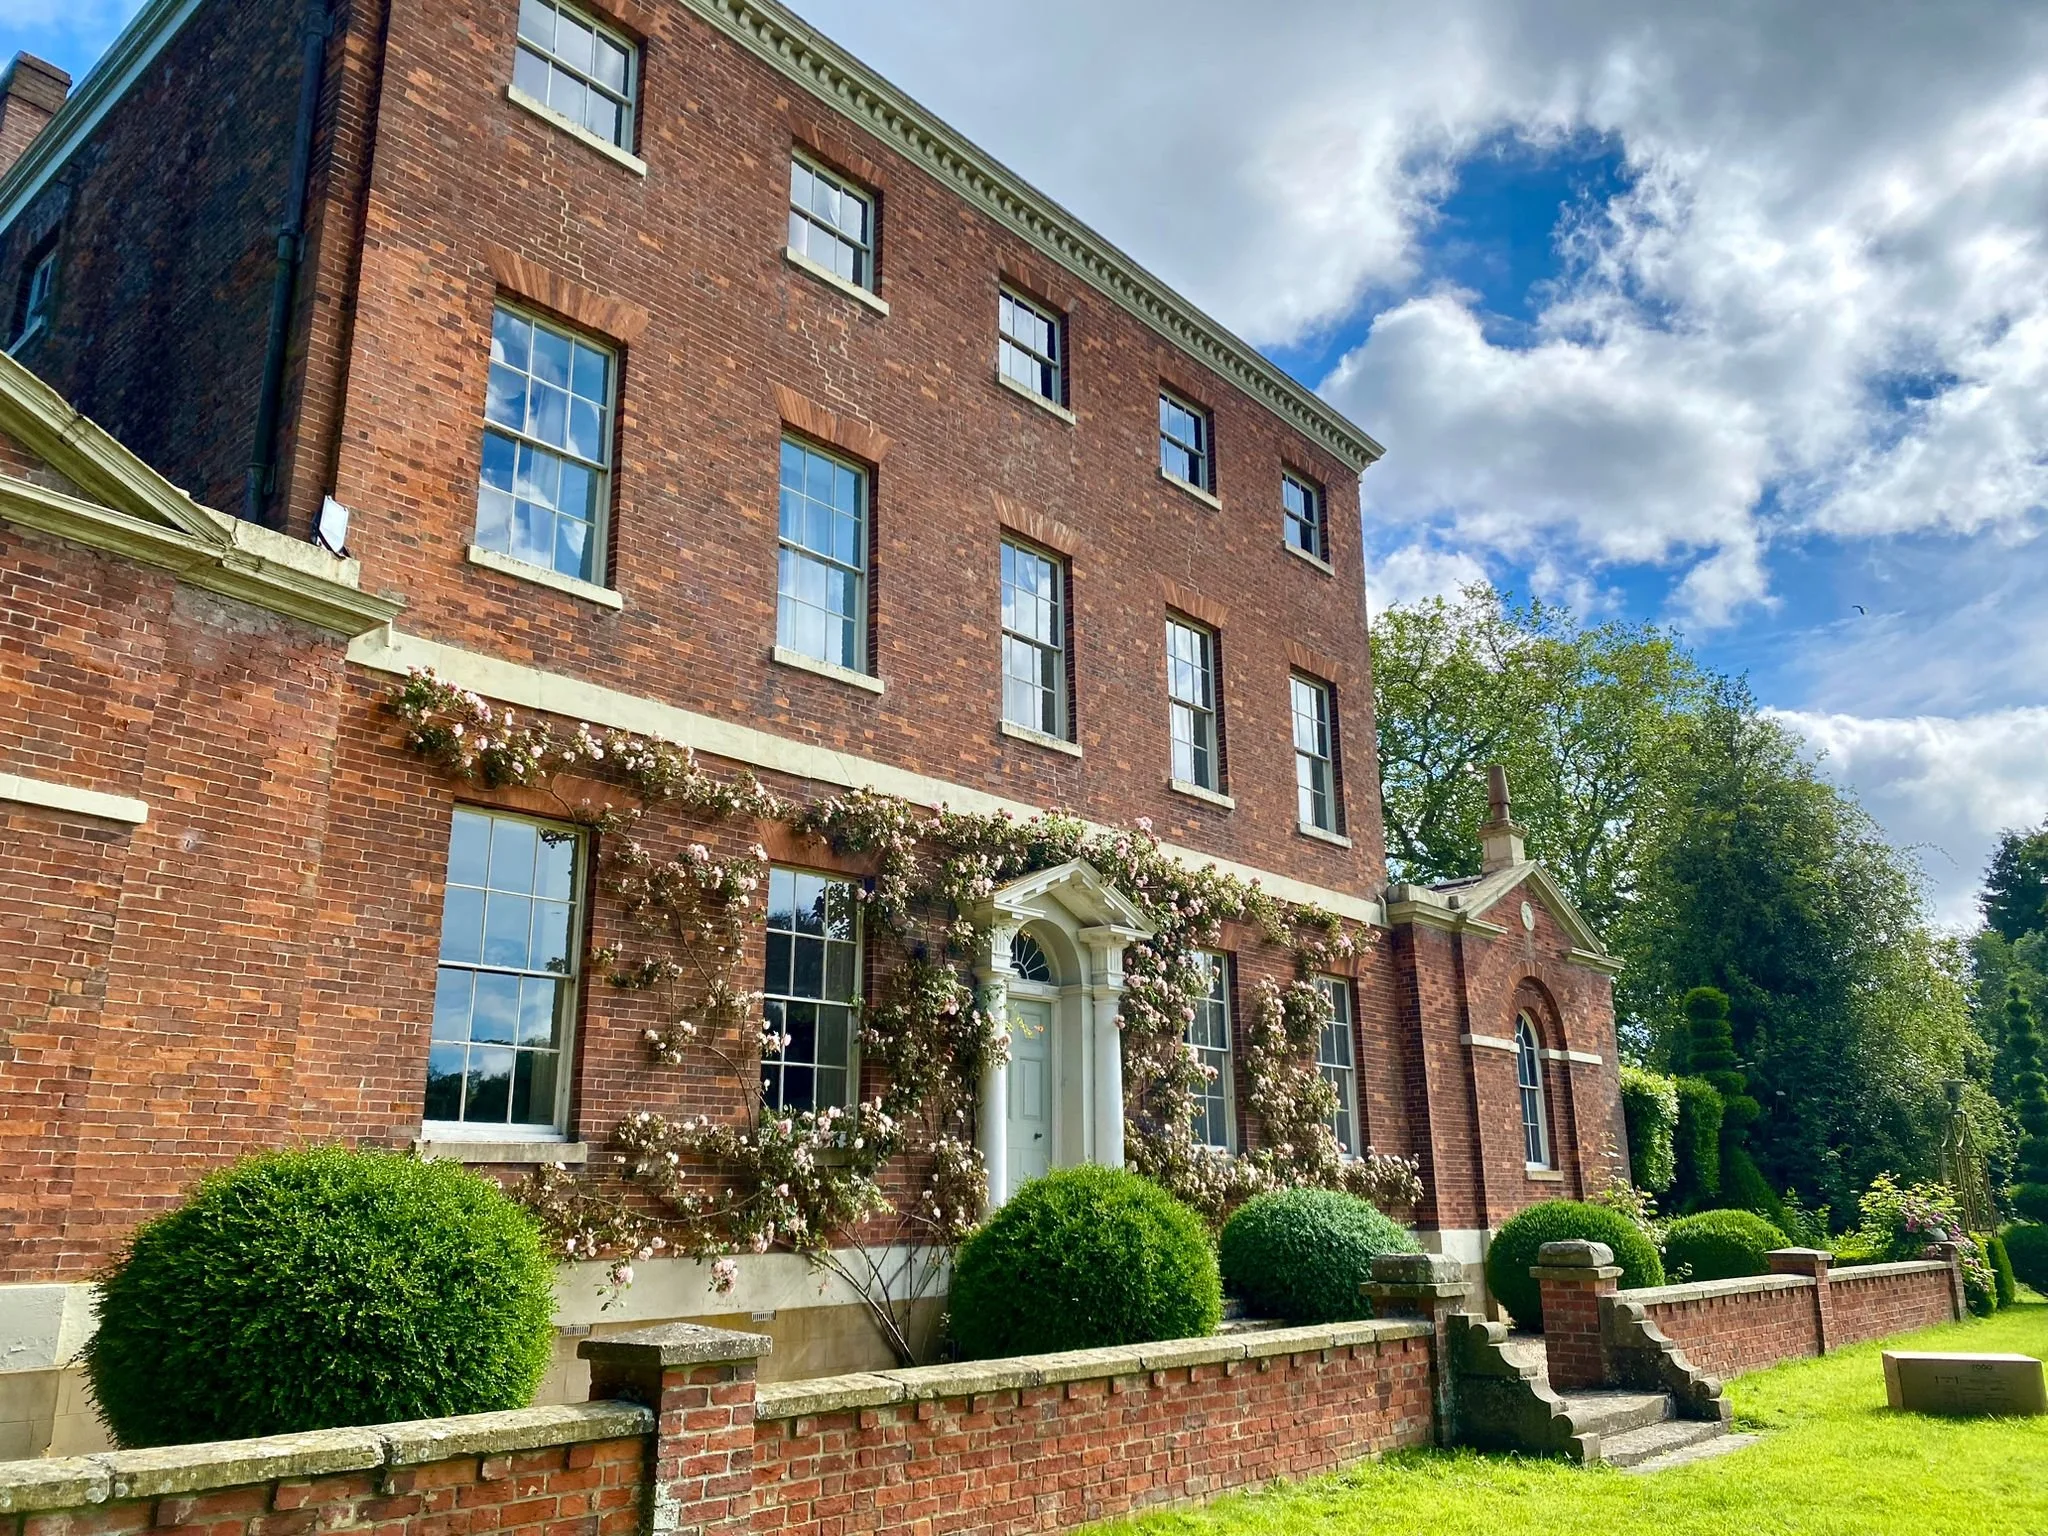
This historic Grade II listed manor house situated in the heart of the Lincolnshire countryside offers a secluded rural setting for large scale productions and exclusive events. Dating back to the 18th century, the estate reflects classic English architecture with significant Georgian and Victorian influences, featuring a striking red brick façade and period sash windows. Internally, the manor retains its traditional heritage with grand fireplaces, historic detailing and a variety of versatile reception rooms, including a formal dining room and a large country kitchen. The property is set within expansive private grounds, characterised by formal topiary gardens, mature landscaping and vast lawns that provide a peaceful, private backdrop.
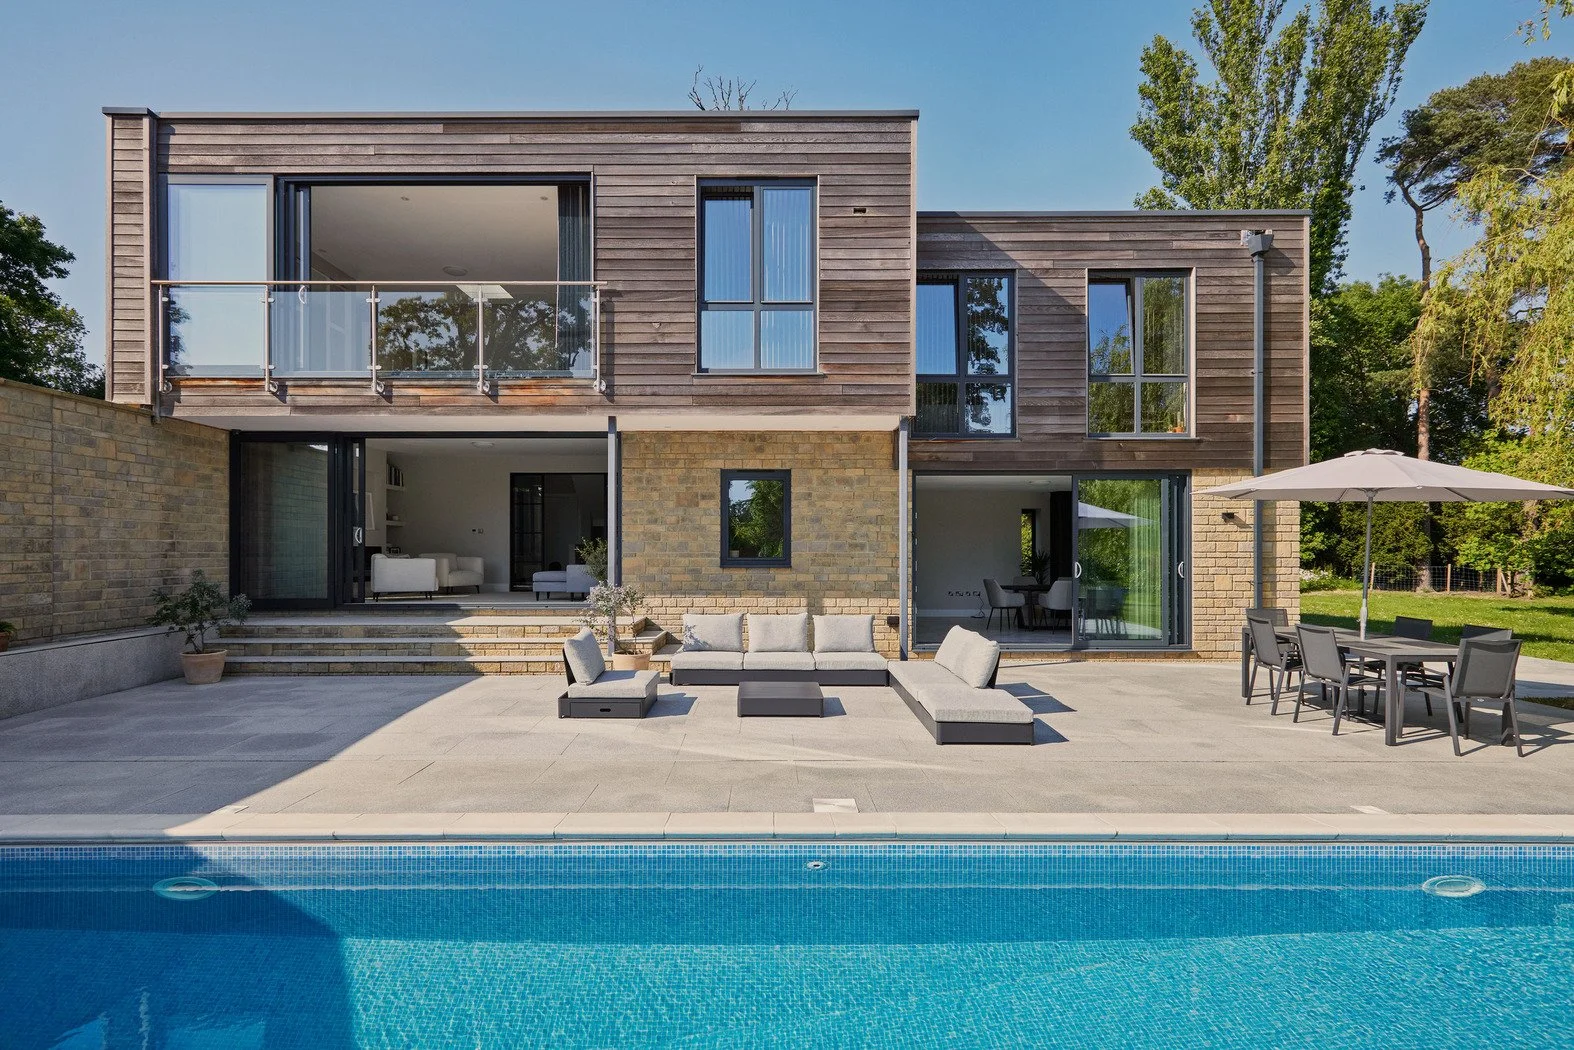
The custom-designed property showcases wonderfully bright living spaces, with south-facing ground floor rooms featuring floor-to-ceiling glass doors that open onto a sun terrace and swimming pool area. Internally, the home retains a high-end modern aesthetic across three floors, including a magnificent media room, an exceptional home gym and an open-plan kitchen and dining area. The house is set within meticulously landscaped gardens, characterised by level lawns, a feature pond with a fountain and expansive outdoor seating areas that provide a picturesque countryside backdrop.