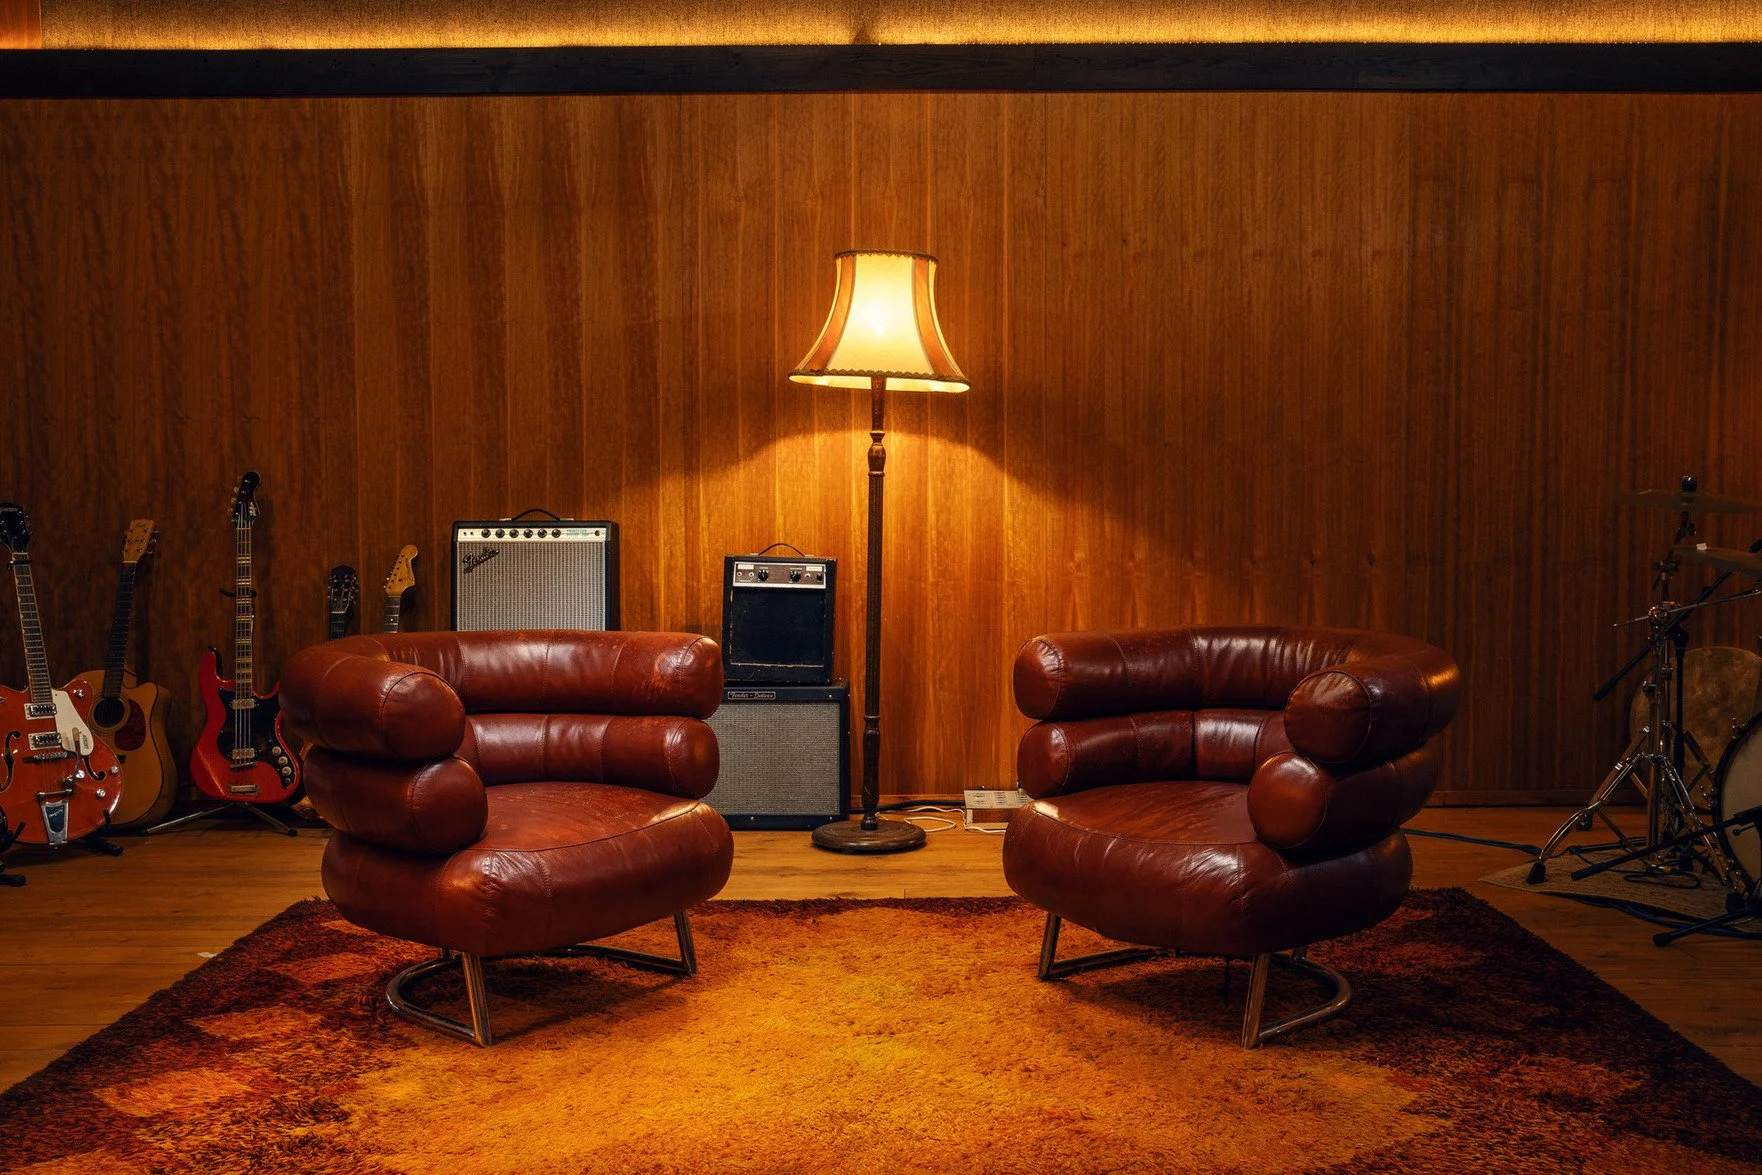
Defined by its rich timber panelling, retro armchairs, and a matching brown leather sofa, this fully operative, mid-century inspired recording studio in London offers an authentic, texture-heavy aesthetic. The ground floor layout centers around Studio 1, an expansive all-in-one studio space blending linear wood cladding, architectural sound baffles, and professional monitoring, paired with Studio 2 for dedicated hair, make-up, and green room use. Beyond the main studio tracking spaces, the property offers a flowing footprint with a dedicated communal breakout area featuring vintage seating, a kitchen, and two bathrooms.
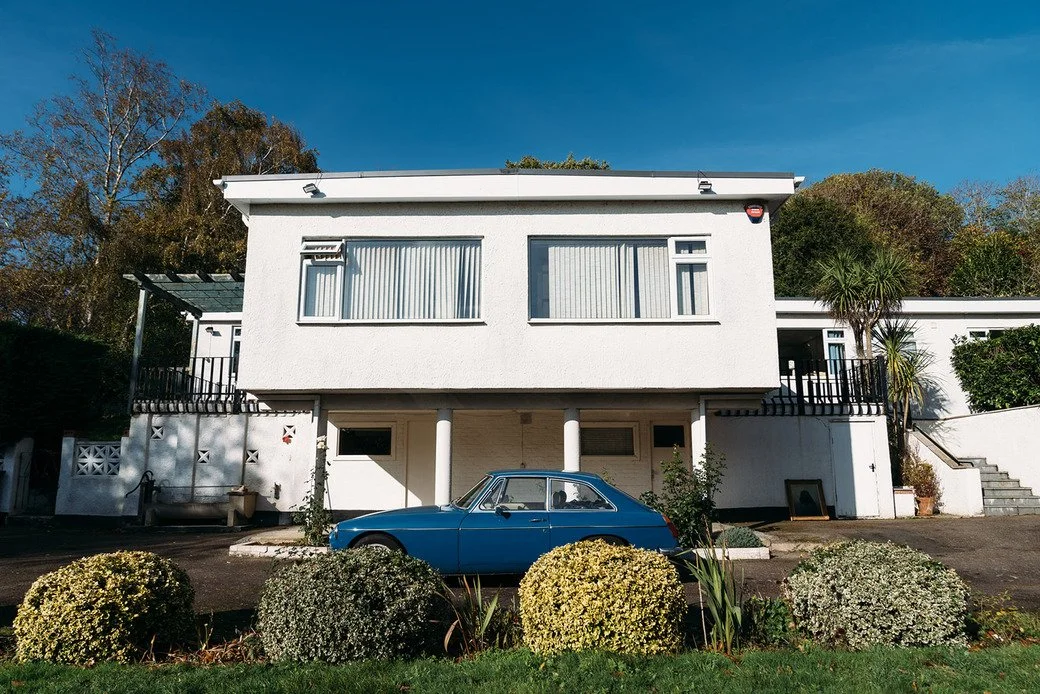
This exceptional late 1950s bungalow in Kent showcases a striking composition of mid-century modern design and authentic Palm Springs inspired interiors. Stepping inside reveals a seamless open-plan lounge, diner, and kitchen area, offering a bright and spacious footprint. The property currently features two bathrooms and two bedrooms, which are undergoing final preparations to be available soon. The modernist charm extends to the exterior spaces, anchoring the location with a pristine outdoor swimming pool and a distinctive mermaid fountain. There is also a dedicated horse and stables area nearby to this property which can be hired separately.
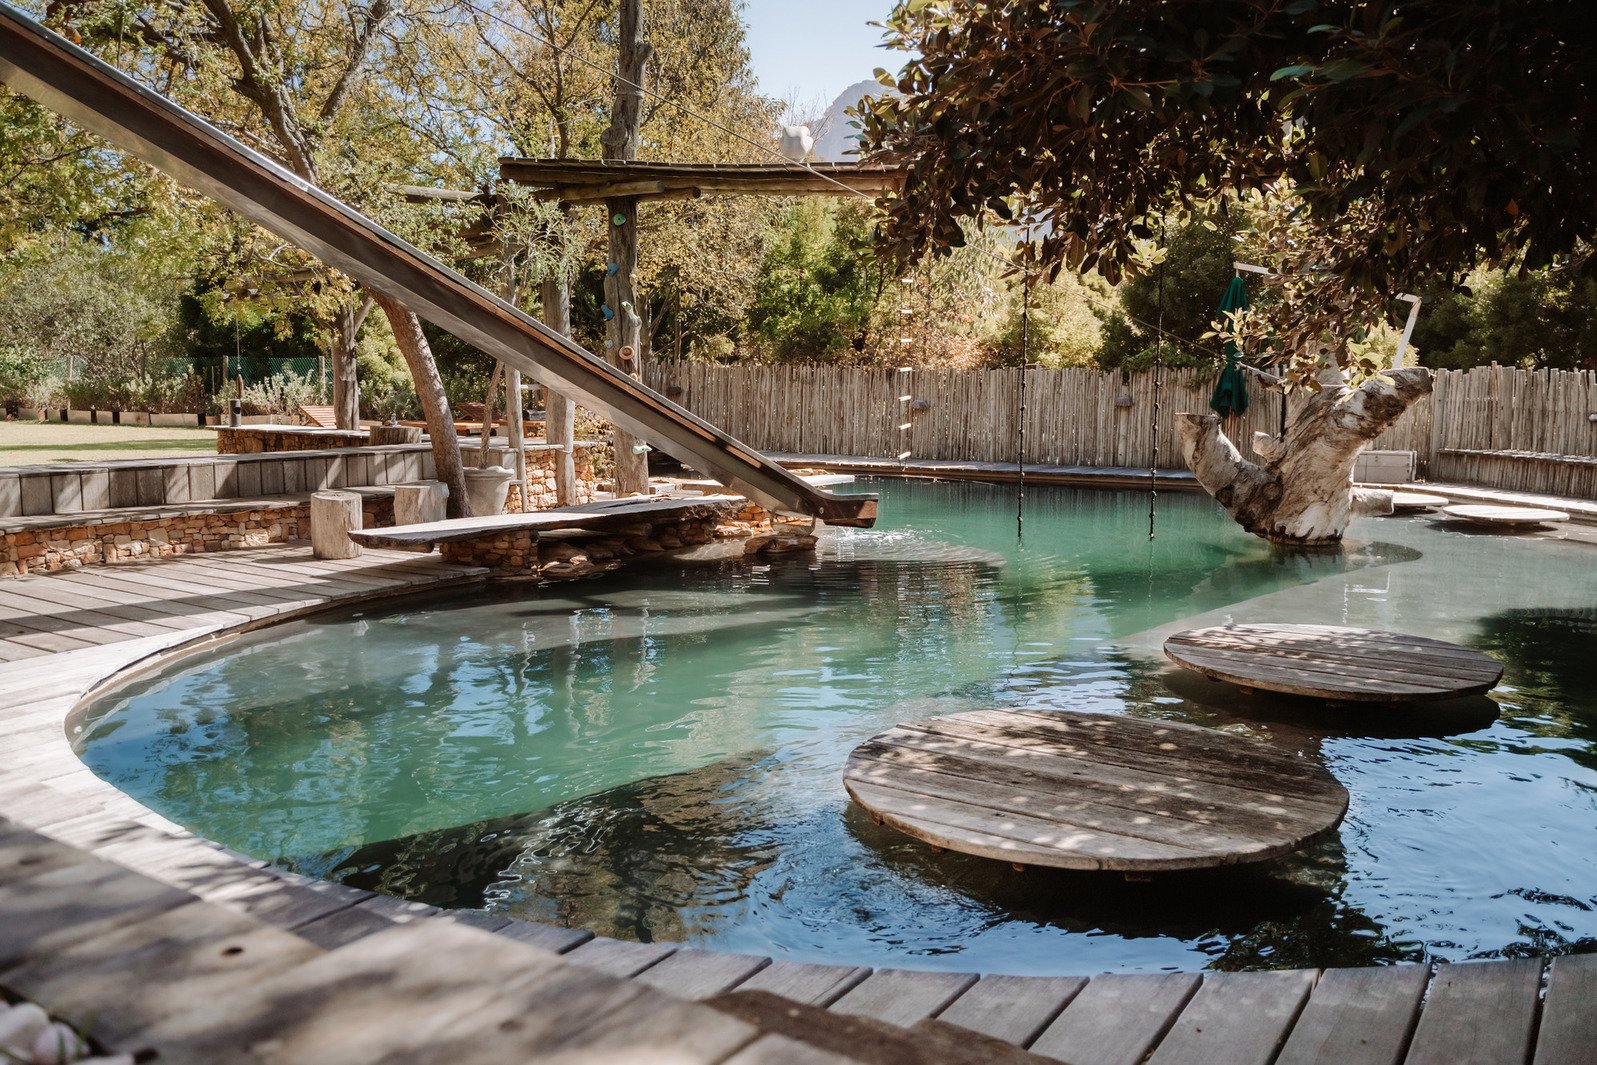
This tranquil luxury private estate on the verdant hills of Cape Town showcases a composition of imaginative design and organic architecture that merges seamlessly with the hillside environment. The property reflects a lifelong dedication to bringing a creative vision to life, offering an experience comparable to stepping directly into a fairytale. Moving inside reveals six en-suite bedrooms, two kitchens, an entertainment area, and a gym, offering a highly unique and spacious footprint. The property features recently renovated rooms with private bathrooms and parquet floors. The distinctive charm extends to the exterior spaces, anchoring the location with terraces, viewpoints, and a swimming pool that invites spirited adventure with a hanging rope ladder and a waterslide. There is also an abundance of nurtured greenery and seating around the pool, alongside a dedicated wellness space including a steam room, hot tub, and sauna attached to this property.
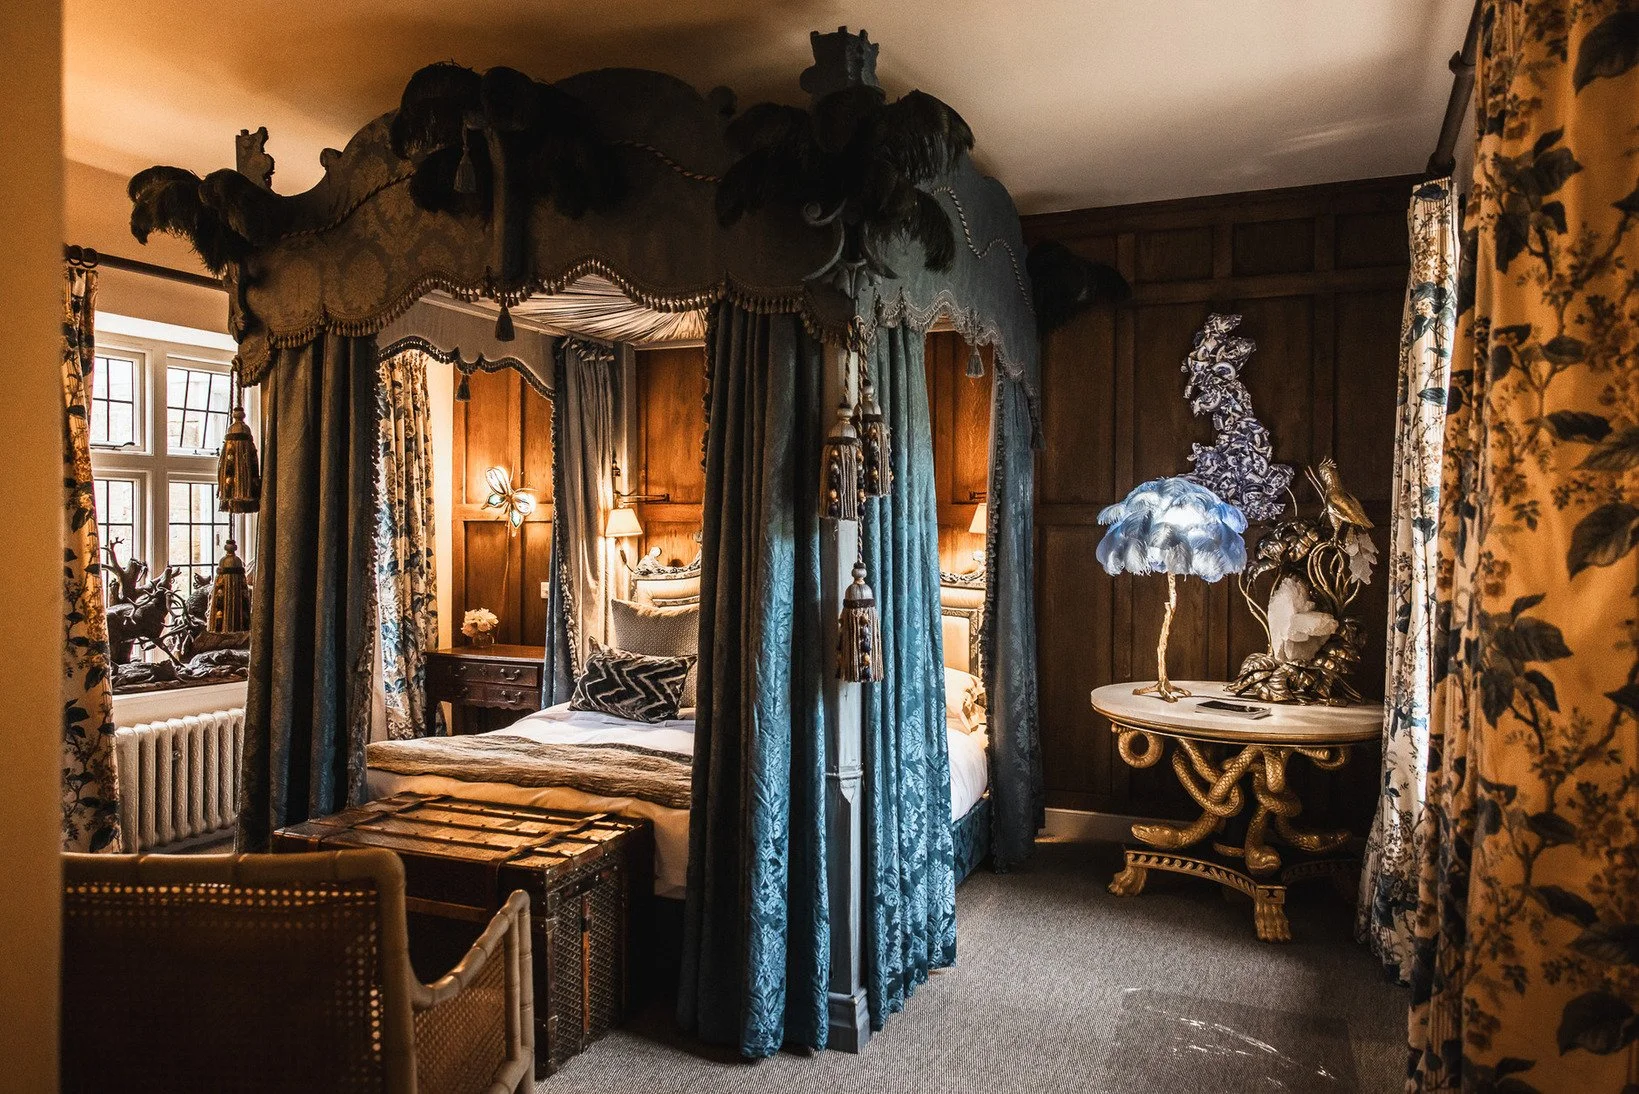
This Grade I listed estate showcases original Tudor architecture alongside its Regency Gothic flourishes. The West Wing features five elegant bedrooms, a grand dining space for private gatherings, tranquil library for quiet reflection, grand hall, sitting room with fireplace, family-style open kitchen, an Orangery, Map Room, snug, and a hidden cellar speakeasy. The property sits within 138 acres of grounds, including a deer park, historic walled gardens, formal lawns, sweeping terraces, a lake and a river with a natural waterfall. The house was transformed in 1810 by the celebrated architect John Nash, one of the most influential figures in British architectural history. The grounds were reimagined in the early 20th century by renowned landscape designer Inigo Thomas.
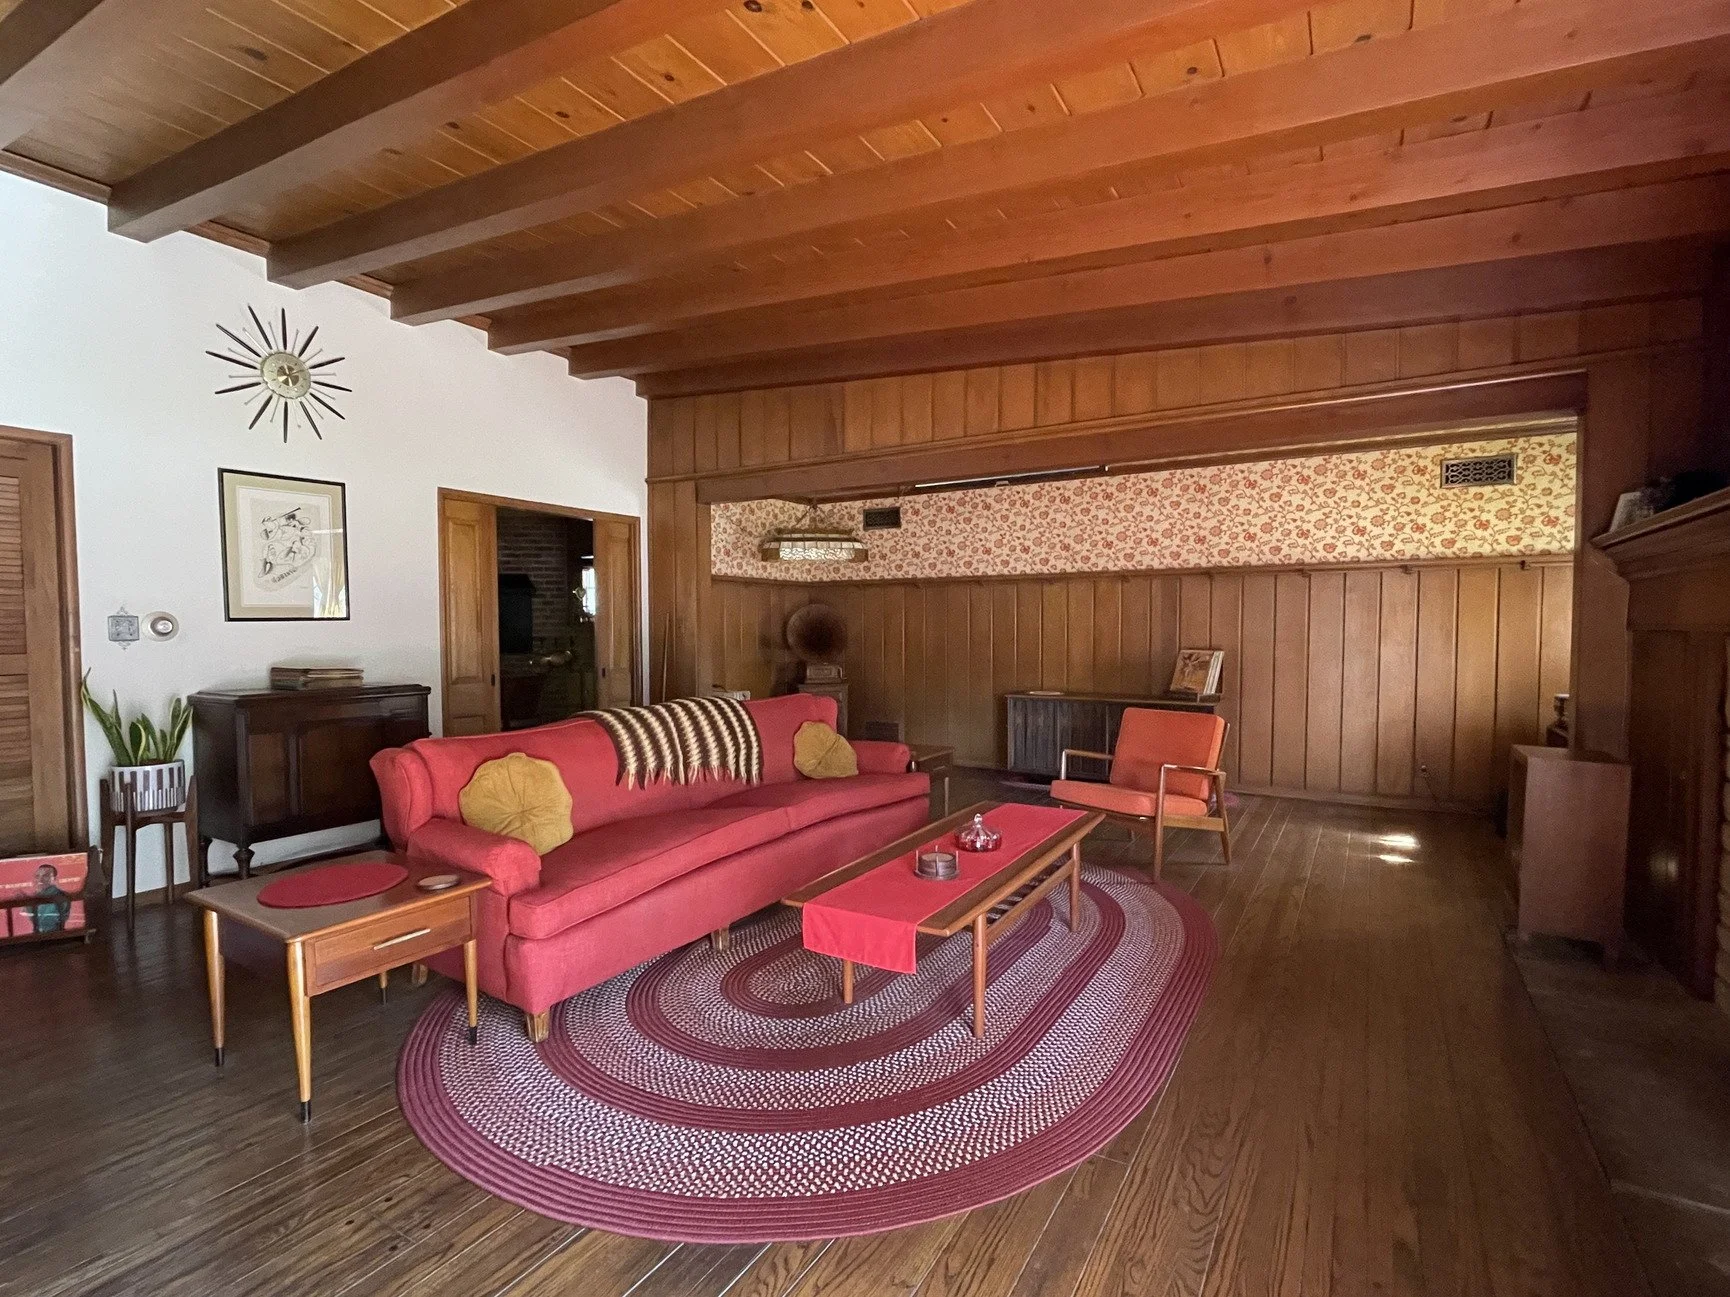
This preserved 1949 traditional ranch home offers an authentic mid-century aesthetic. Characterised by rich walnut wood-beamed ceilings, wood-panelled walls with picture ledges, and original hardwood flooring, the residence retains its period integrity inside and out. Interior spaces include a large living room, a dining room, and a saloon complete with real saloon doors, a full bar with captains-chair stools, brick flooring, and emerald green velvet drapery. The vintage kitchen showcases brick walls, knotty pine cabinetry, a 1949 Thermador oven, and butter-yellow Big Chill appliances against vibrant period-painted walls. Outdoors, the grounds feature a freeform pool adorned with music note tiles and red brick edging, framed by lush lawns, citrus trees, a prominent oak, mature ficus, and optional vintage outdoor furnishings.
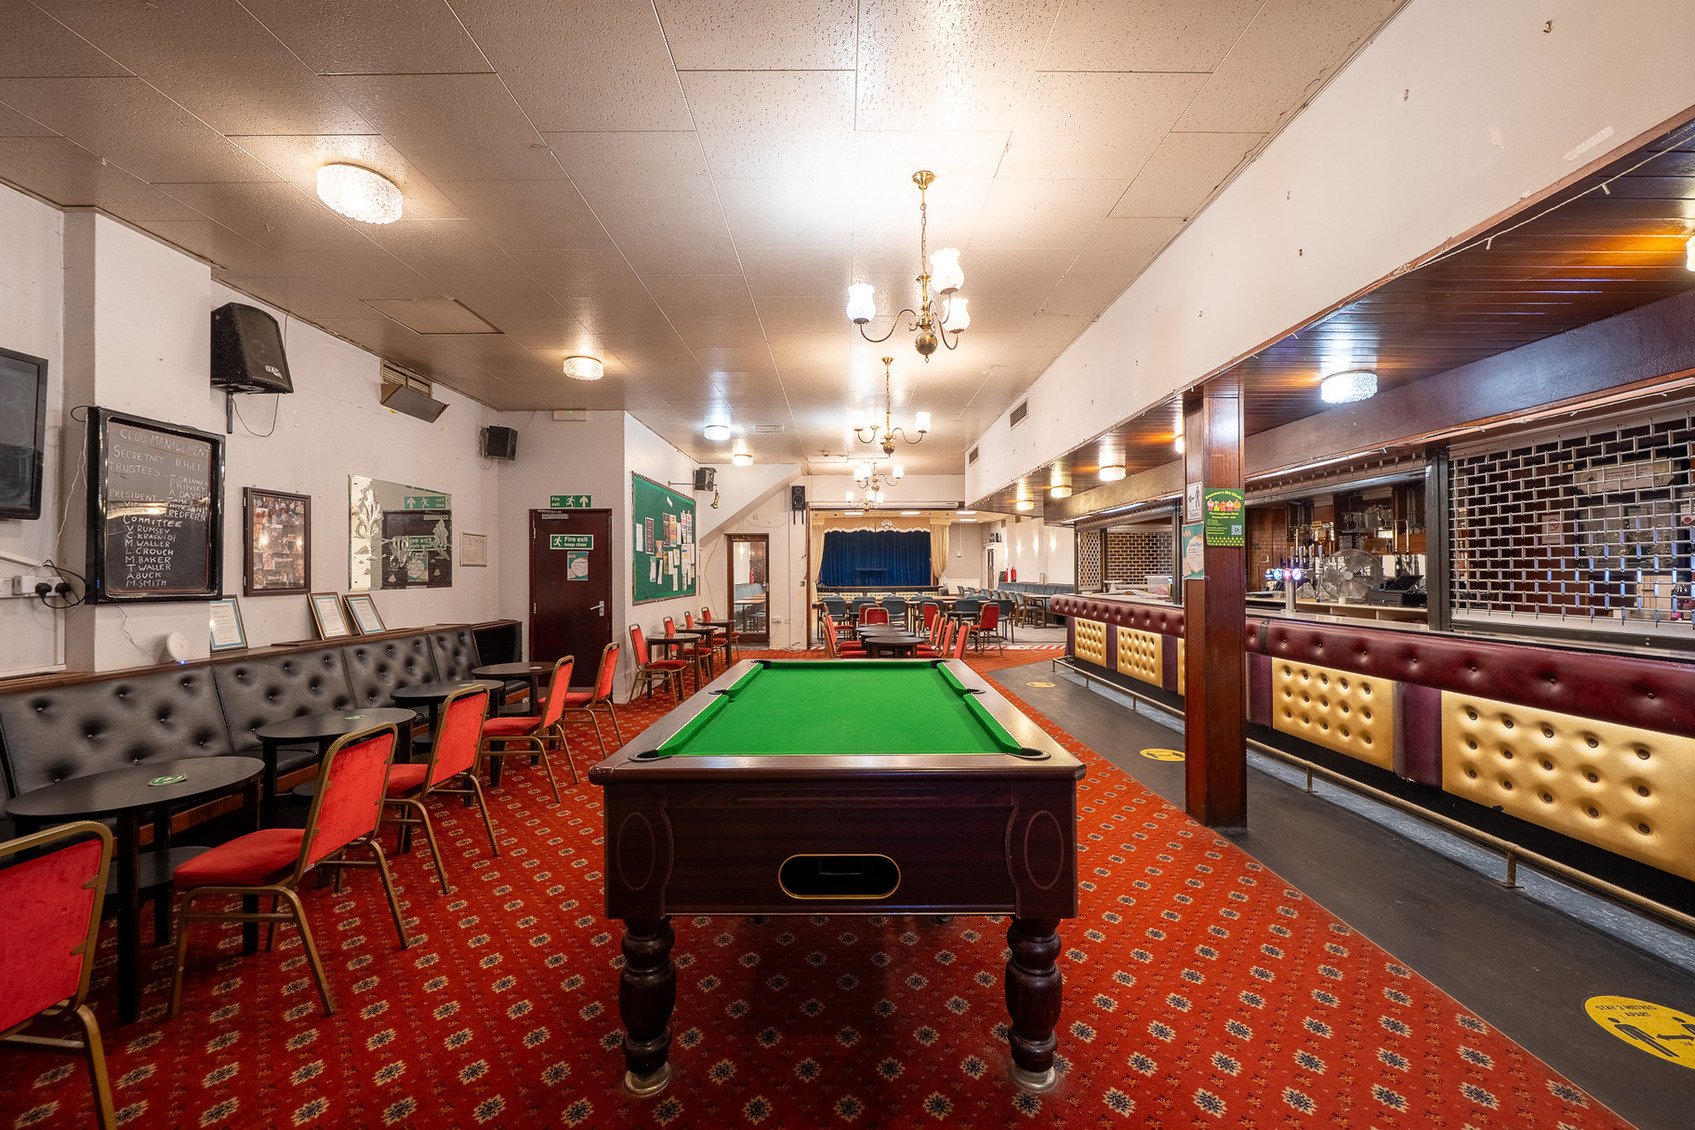
Opened in 1915, this large, double-fronted house in London operates as a community focused social club, standing as one of only a small number of traditional, untouched working men's clubs left in the capital. The interior delivers an authentic 1970s aesthetic, beginning with a pub-style entrance space complete with original decorations, a classic bar area, and era-specific traditional furniture. A small doorway leads down a couple of steps into a well-proportioned, large hall featuring a wooden dance floor surrounded by tables and chairs, a small stage, and a fully stocked long bar. The upper level houses a spacious snooker hall equipped with four traditional tables.
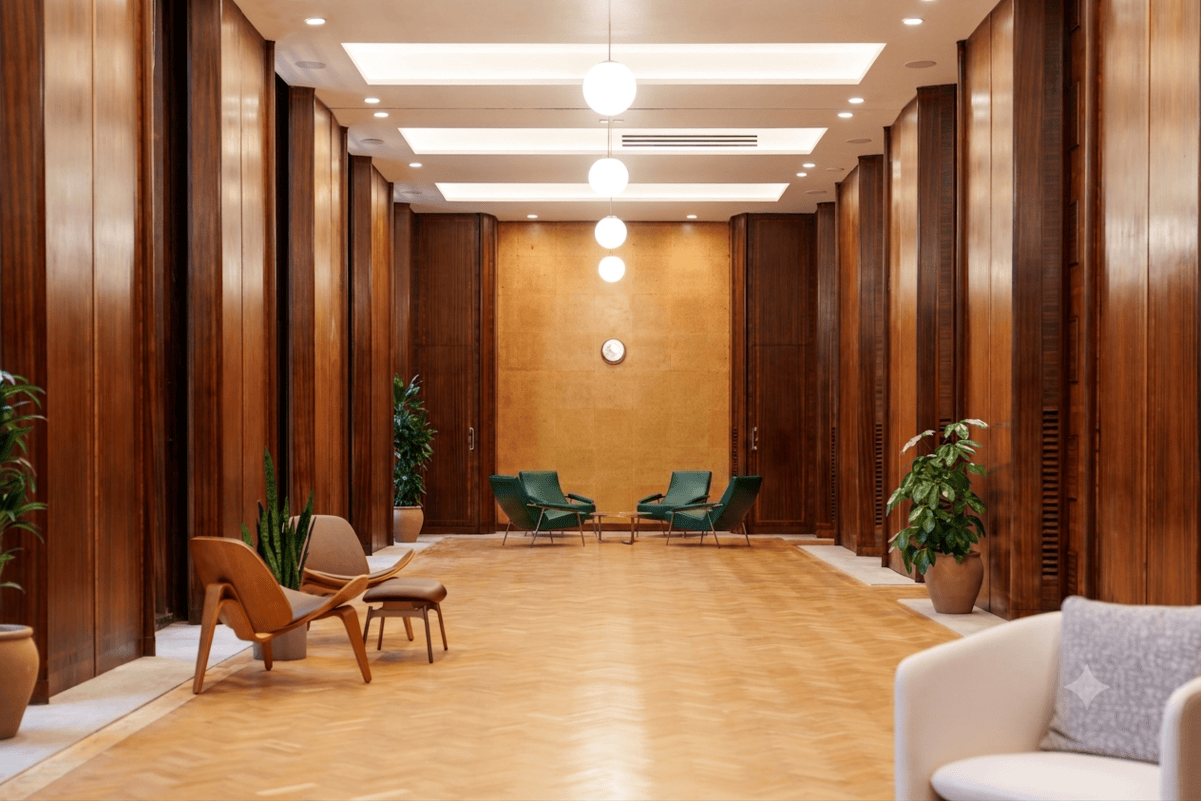
This beautifully renovated Grade II listed Town Hall in London showcases a striking composition of clean geometric lines and restored period features. Step inside an authentic time capsule featuring a stunning Ashton marble staircase, saucer chandeliers, Australian walnut panelling, and original cork floors that beautifully blend late Edwardian charm with sleek modernist elements. Anchoring the expansive two-level footprint, the monumental scale and flexible structural configurations of the Assembly Hall feature original wood panelling, tiered seating, polished terrazzo, and authentic geometric brickwork. This rich setting is enhanced by the Committee Room, featuring functional bifold doors that allow it to expand or divide into intimate pockets, alongside the Council Chamber, which offers a distinctive backdrop with its original timber panelling and tiered seating.
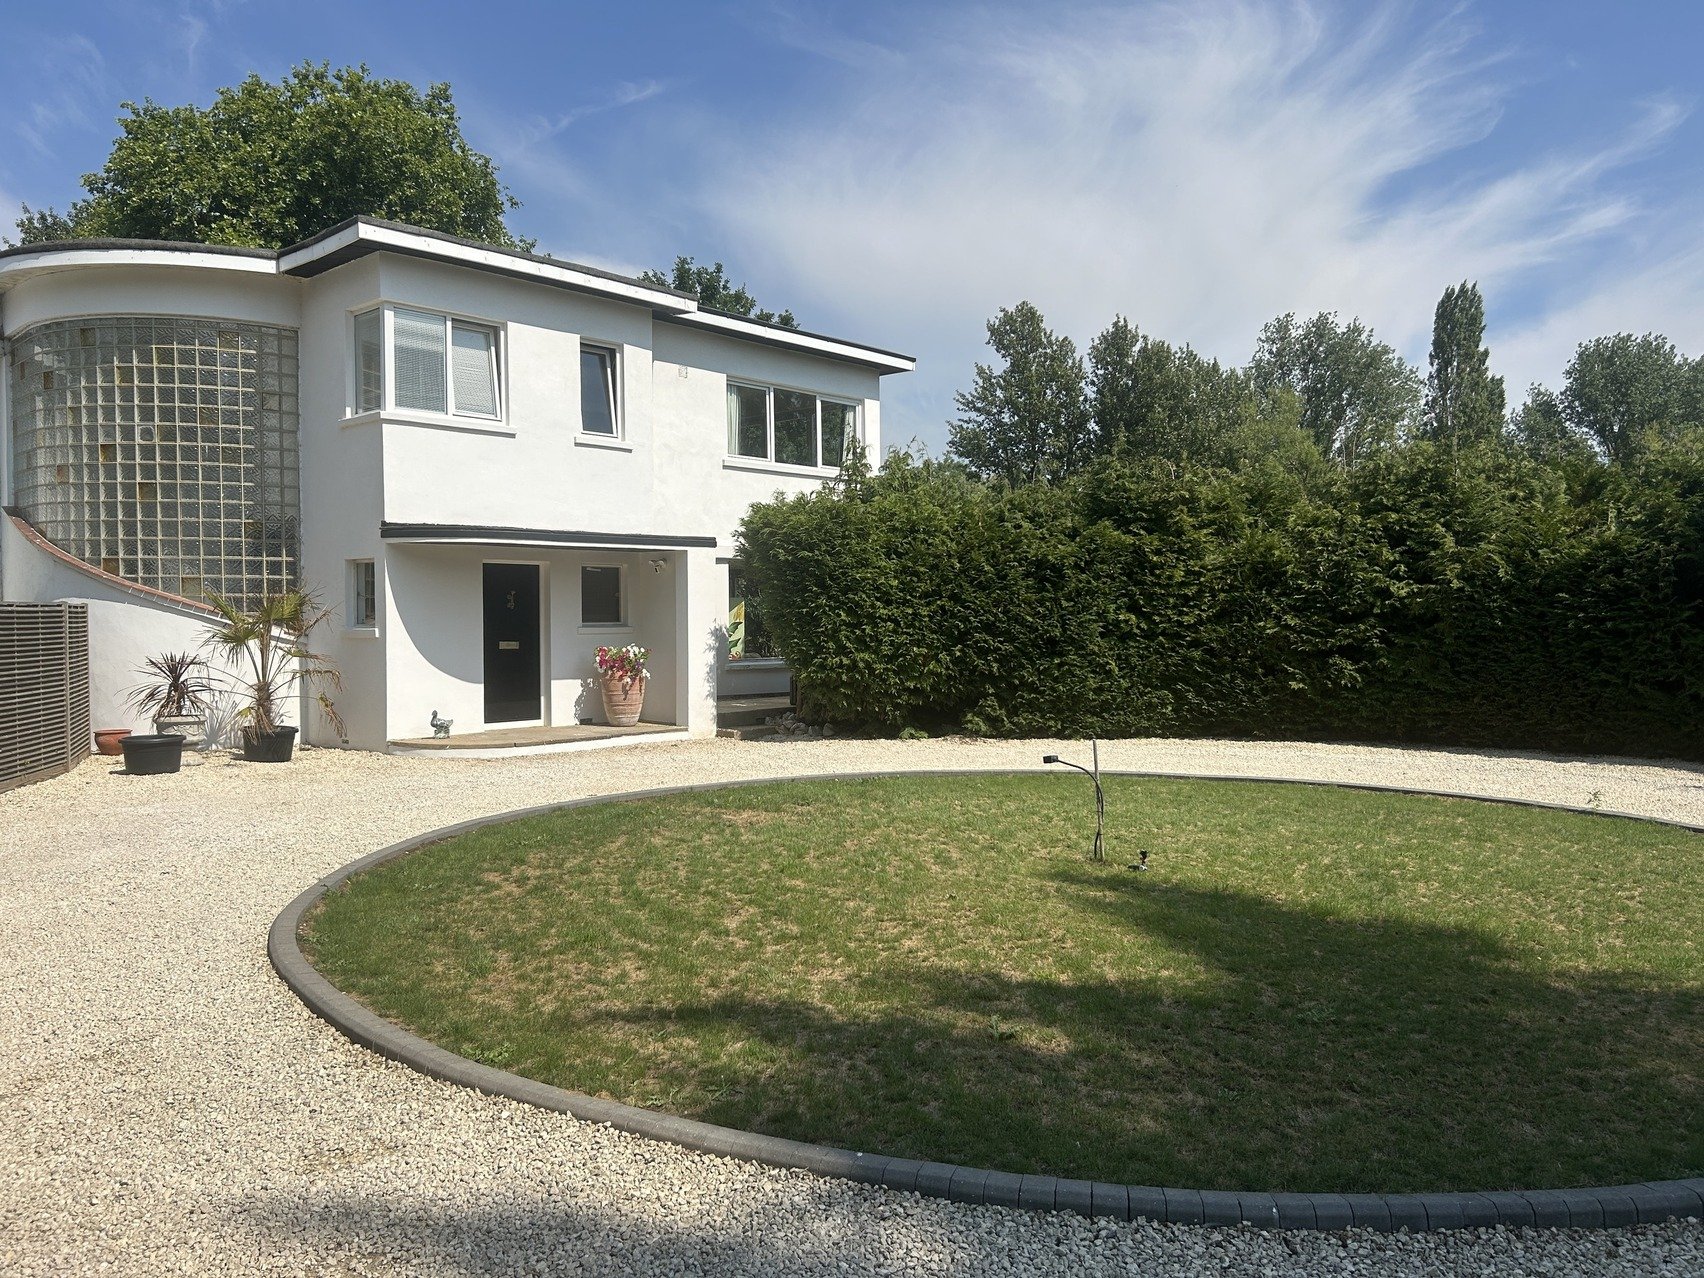
This impressive Art Deco home showcases original 1935 Modern Movement design alongside its rich aviation history. Built by architect Guy Morgan, the house features bold curved lines, generous glazing, and a central staircase illuminated by a full-height glazed screen. The layout spans nearly 4,000 sq ft, revolving around a spacious entrance hall with four bedrooms, a study, a walk-in wardrobe, and interconnected reception rooms featuring a curved bay window. The property sits within 5 acres of mature grounds, including sweeping lawns, a walled swimming pool with pavilion, an orchard, bluebell woodland, terraces, and a secret garden. Completing the estate is a wartime bunker, direct river frontage, outbuildings and a private helipad.
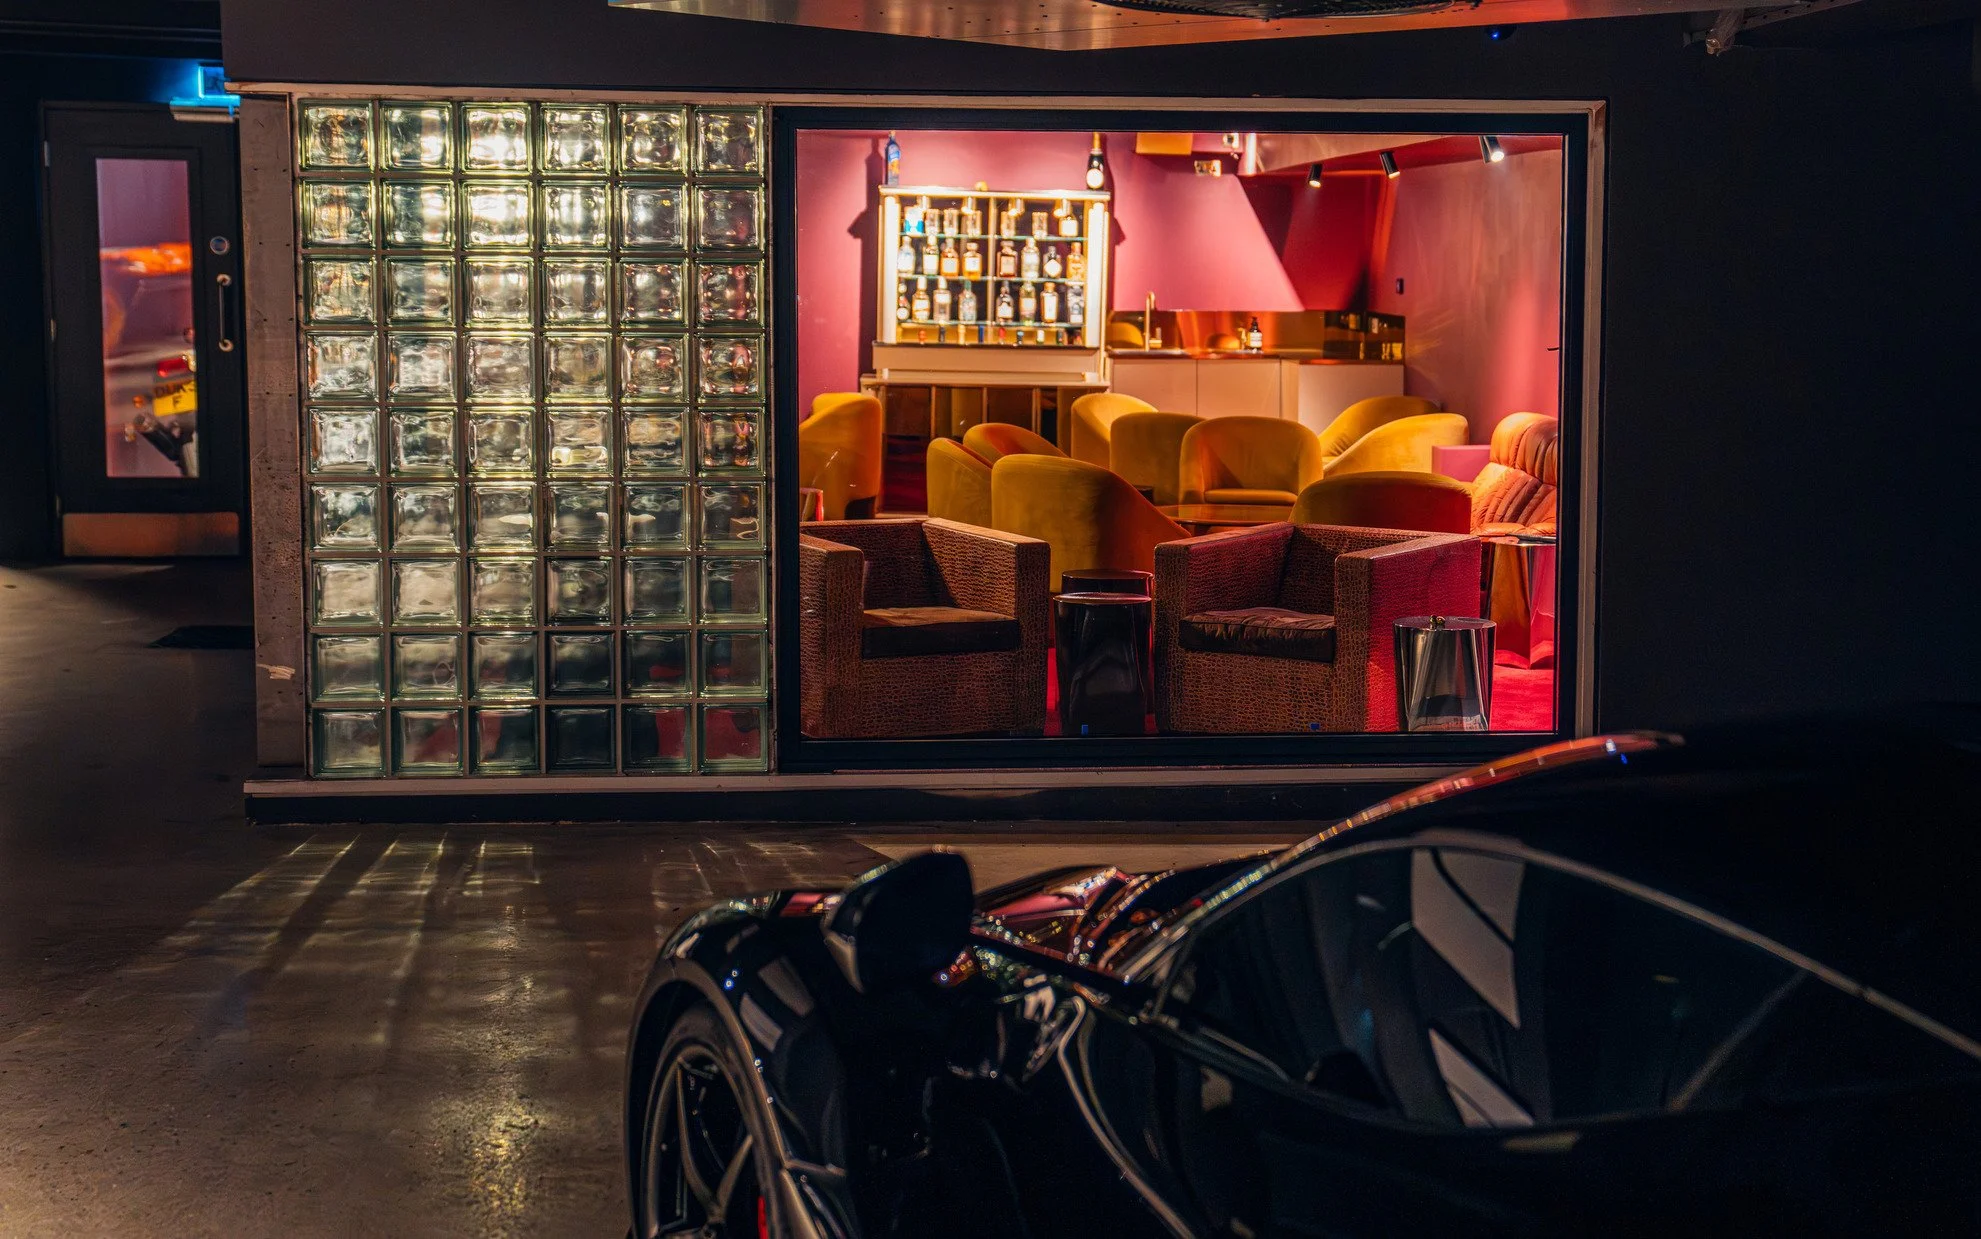
This private brutalist multi-storey car park offers a versatile location across both its internal floors and open-air rooftop levels. Spanning the entire footprint of the building to deliver panoramic views stretching to landmarks such as The Shard, Canary Wharf, and Kew Gardens, the site combines a traditional modern design with raw urban character. The expansive 15,000 sq ft rooftop acts as a flexible blank-canvas space capable of showcasing up to 50 display cars across a single sweeping level. The site encompasses a high-impact subterranean showroom featuring classic and supercars as a dynamic backdrop, as well as a tucked-away underground parlour with a glass viewing wall looking into the collection. Completing the space is a south-facing, waterfront mezzanine listening bar with riverfront views, an audiophile-grade Friendly Pressure sound system, and a display area for 3 cars below.
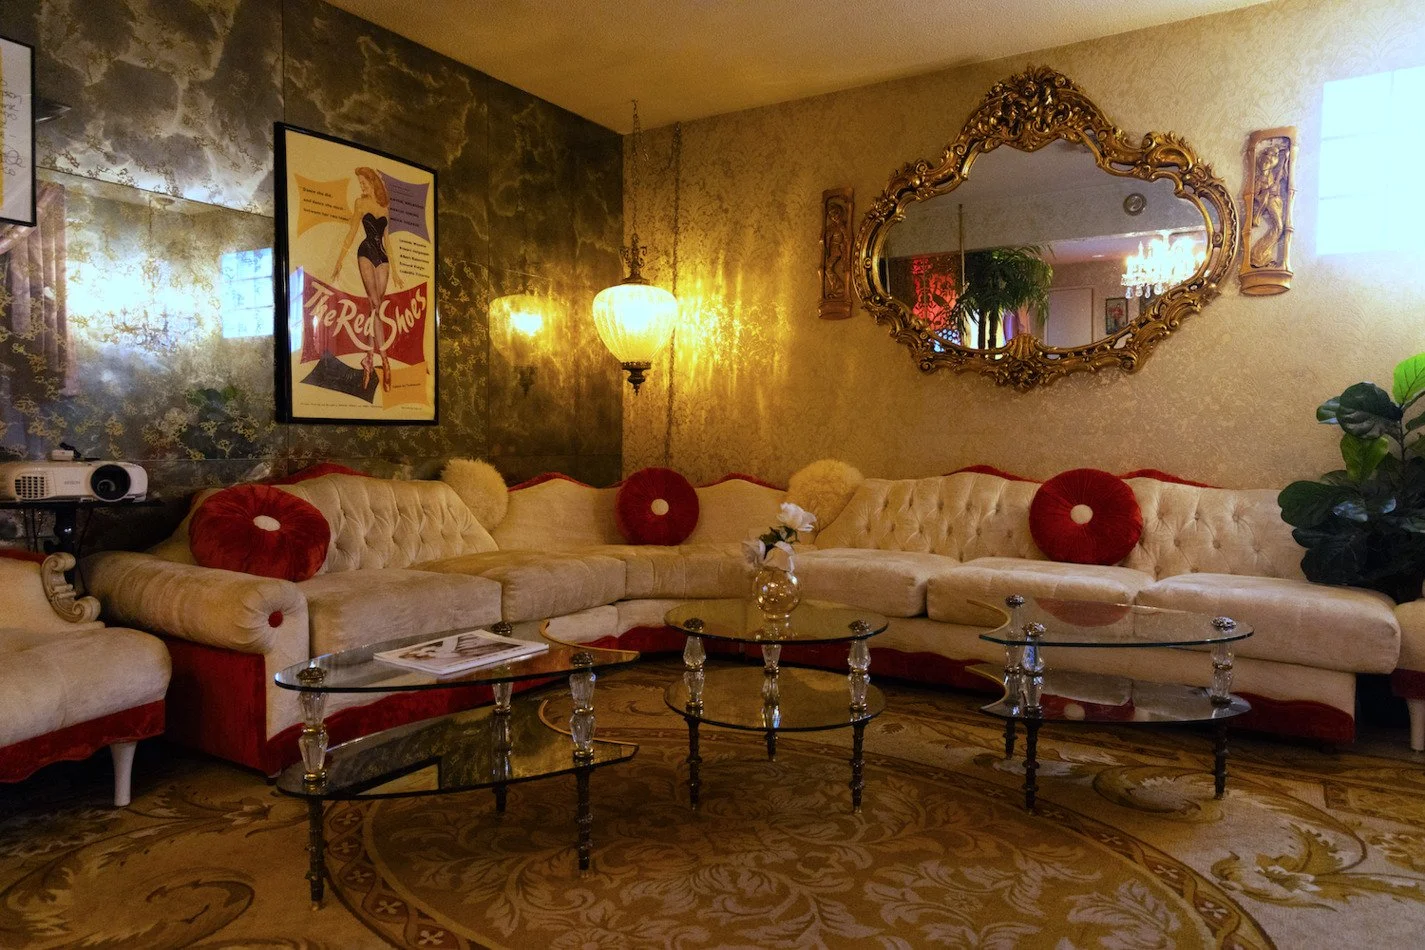
Step into a vintage dreamscape with this 1950s Hollywood Regency-style home. It features a lavish gold room with a fuchsia pink showgirl bed, a lush green room adorned with wall-mounted chandeliers, and a dreamy blue room centered around a dramatic giant round bed. The yellow kitchen glows with Stardust limoncello charm, while the entire home is wrapped in flocked velvet wallpaper, rich drapery, and an array of vintage lamps, oversized feline statues, and curated artwork celebrating classic style and bold personality. From the glowing jukebox to the velvet chaise lounges, every detail invites elegance, play, and old-school glamour.