

Georgian & Regency Country House Estate
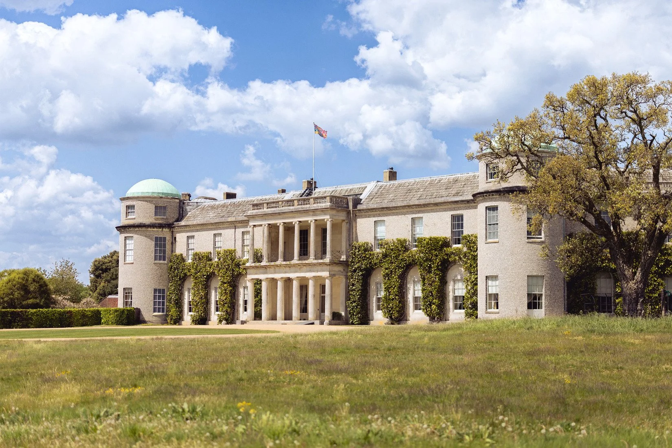
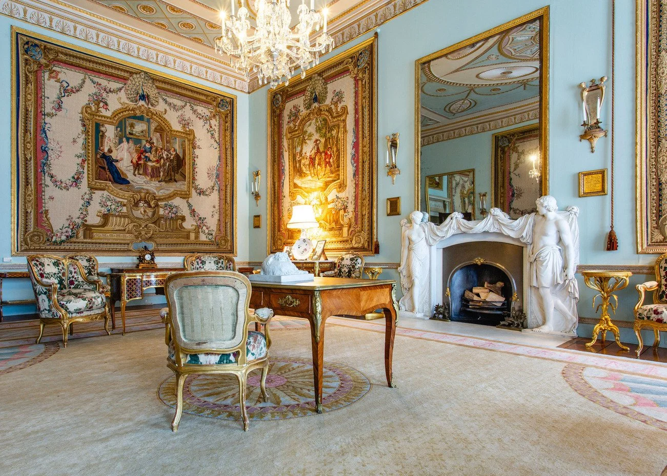
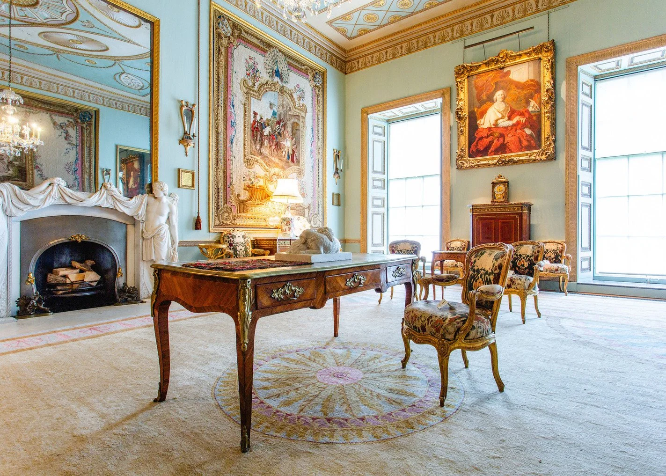
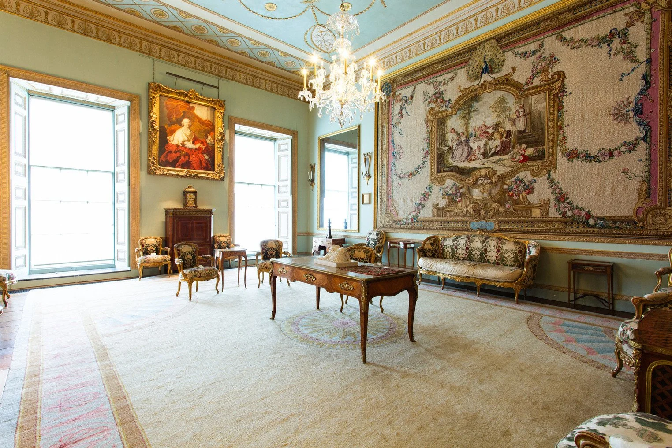
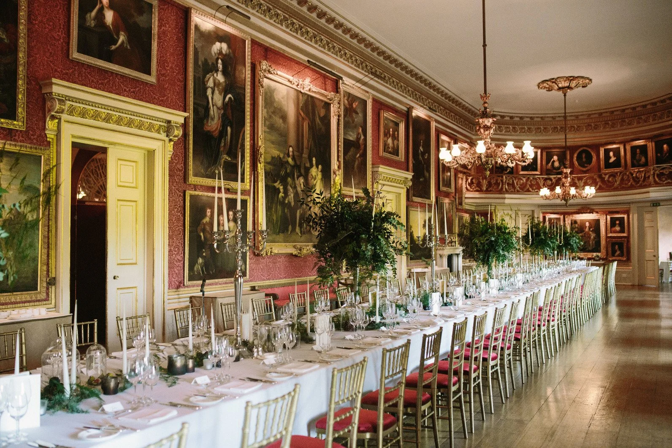
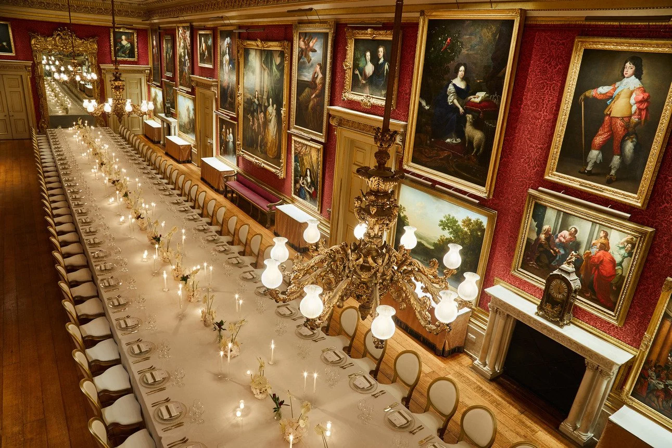
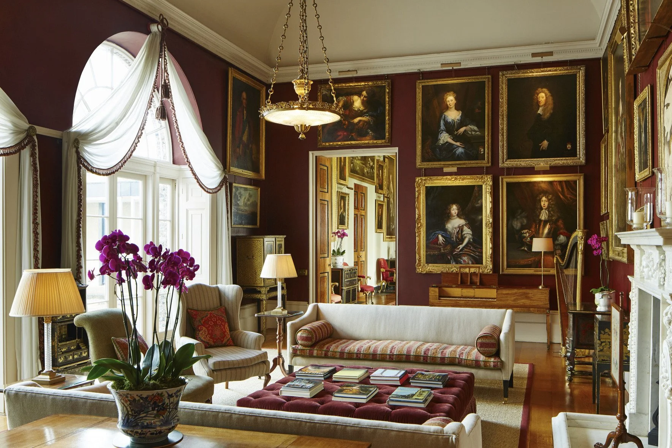
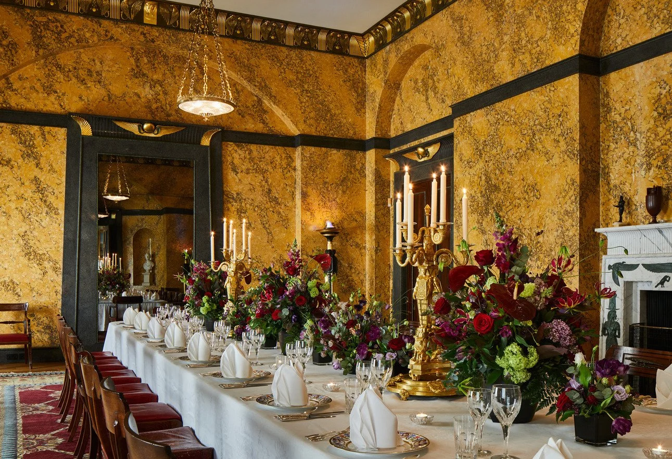
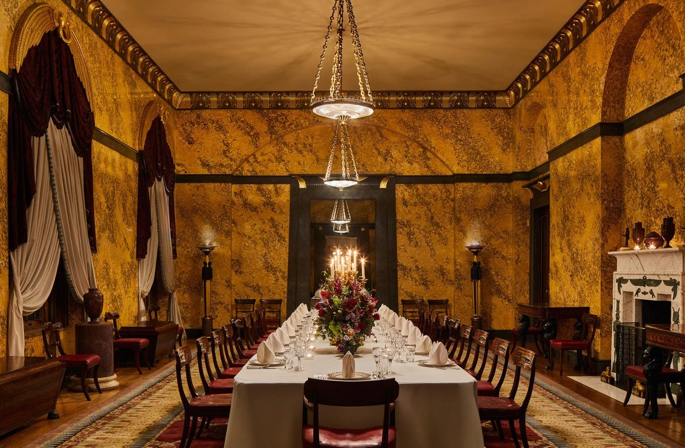
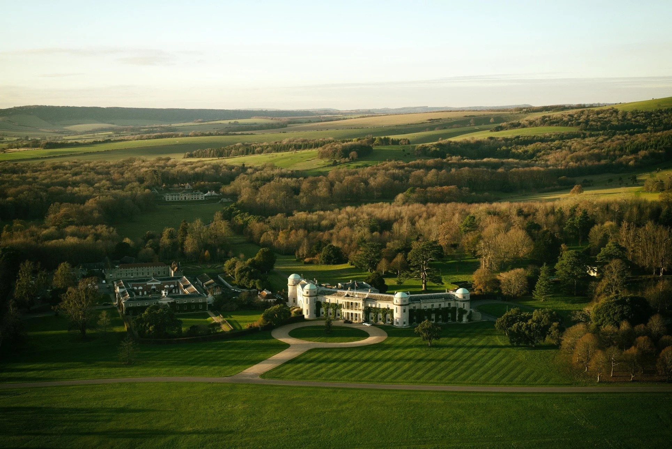
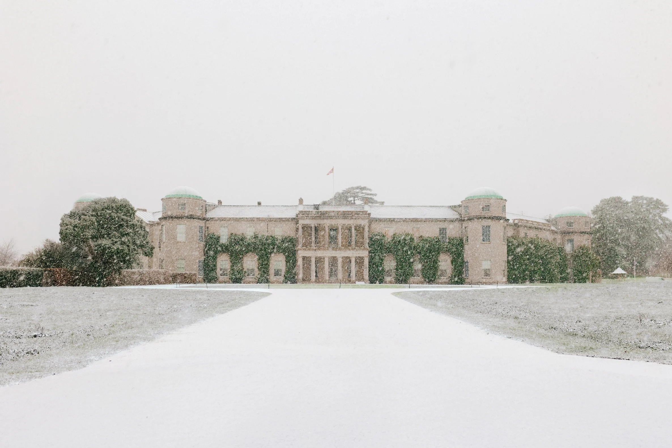
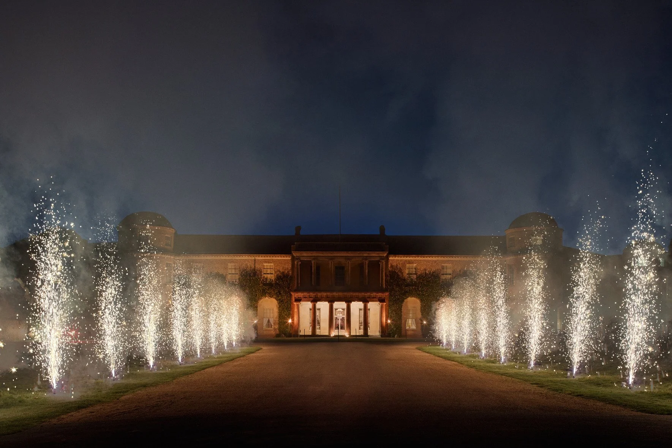
This stately country house showcases an unusual three-sided octagonal layout crafted with flint facades, a grand two-storey classical portico, and four circular three-storey towers topped with copper domes. Transformed throughout the 18th and early 19th centuries, the building represents a striking blend of Georgian and Regency styles. Inside, a sequence of formal reception rooms including the Long Hall, Music Room, Egyptian Dining Room, Ballroom, and Tapestry Drawing Room display ornate plasterwork, historic fireplaces, fine antiques, and an exceptional private art collection. Set within 11,000 acres of mature parkland, woodland, and formal gardens, the estate offers sweeping countryside views tailored for photoshoots, filming, and events.
-
Grand two-storey country house with three-storey circular towers topped with copper domes, blending Jacobean heritage with Georgian and Regency influences.
Unusual three-sided octagonal exterior featuring distinctive flint facades, a two-storey classical portico, and balcony access.
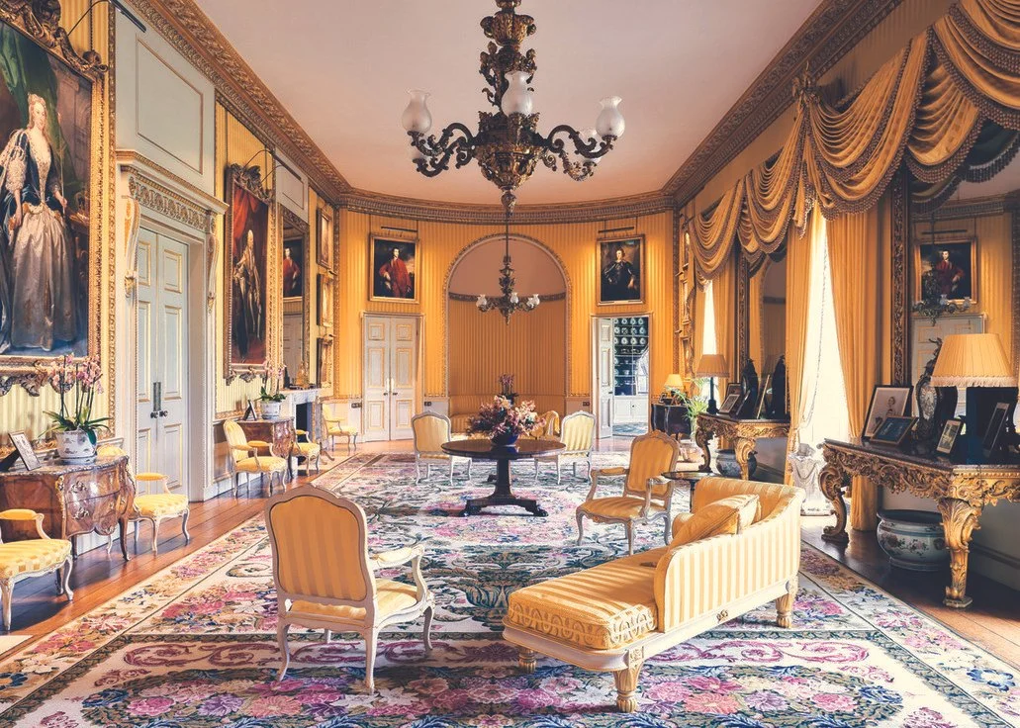
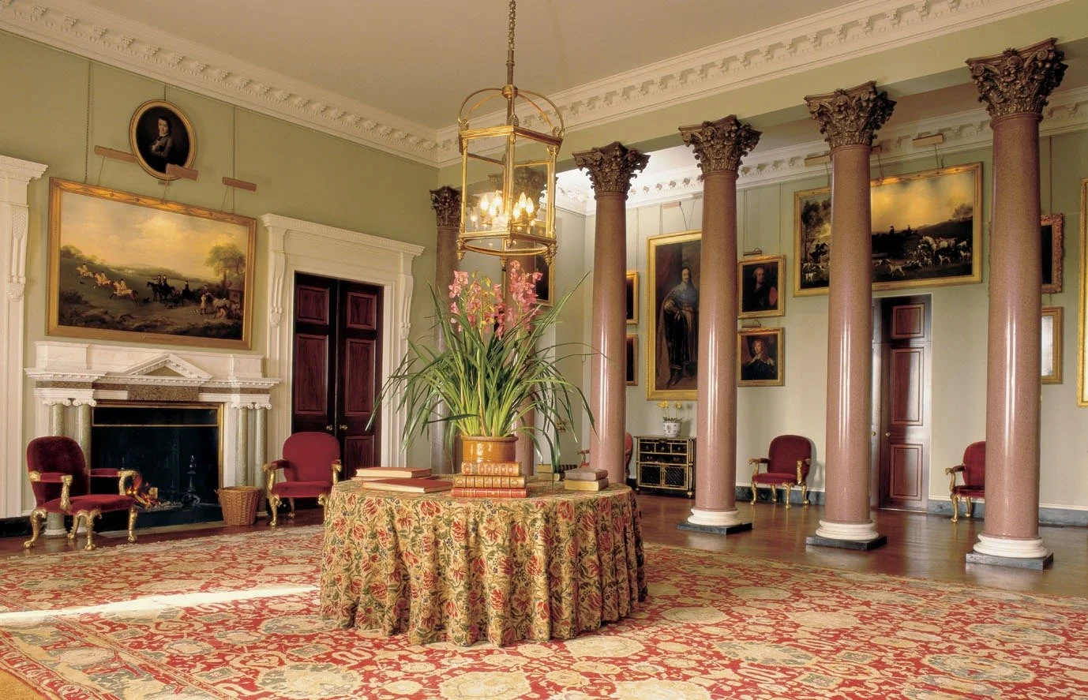
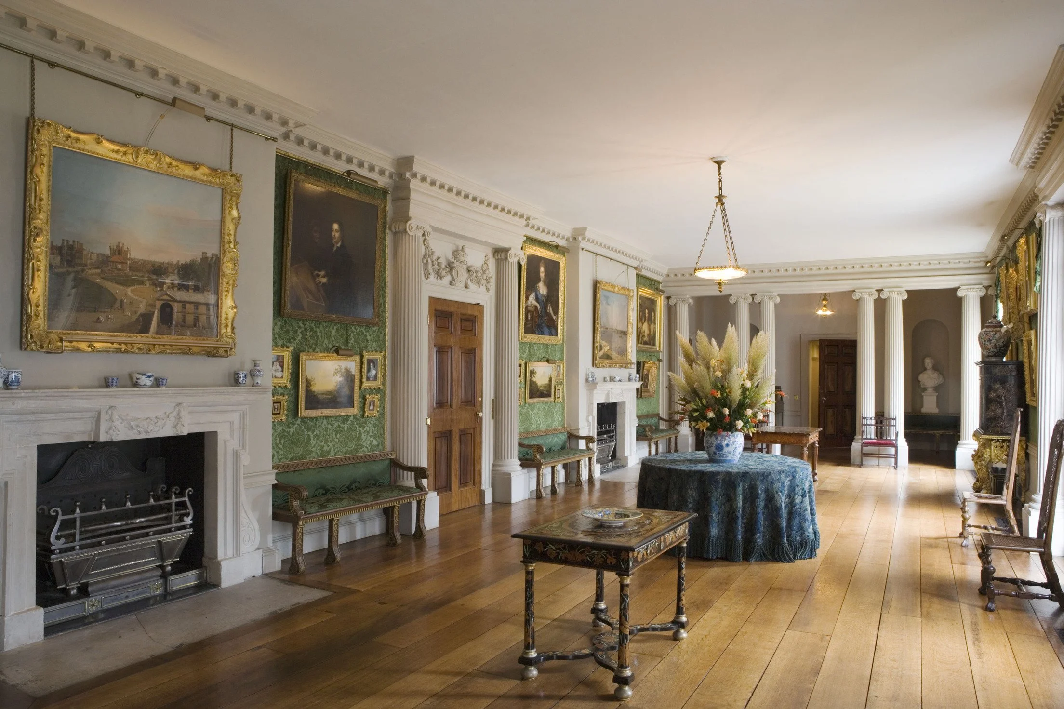
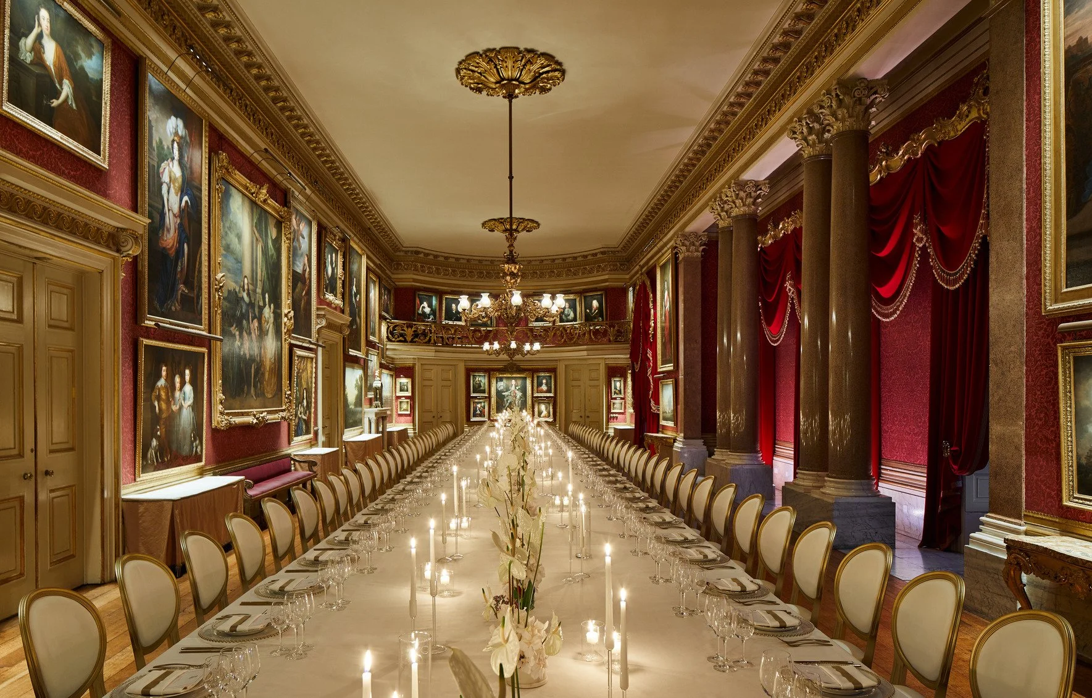
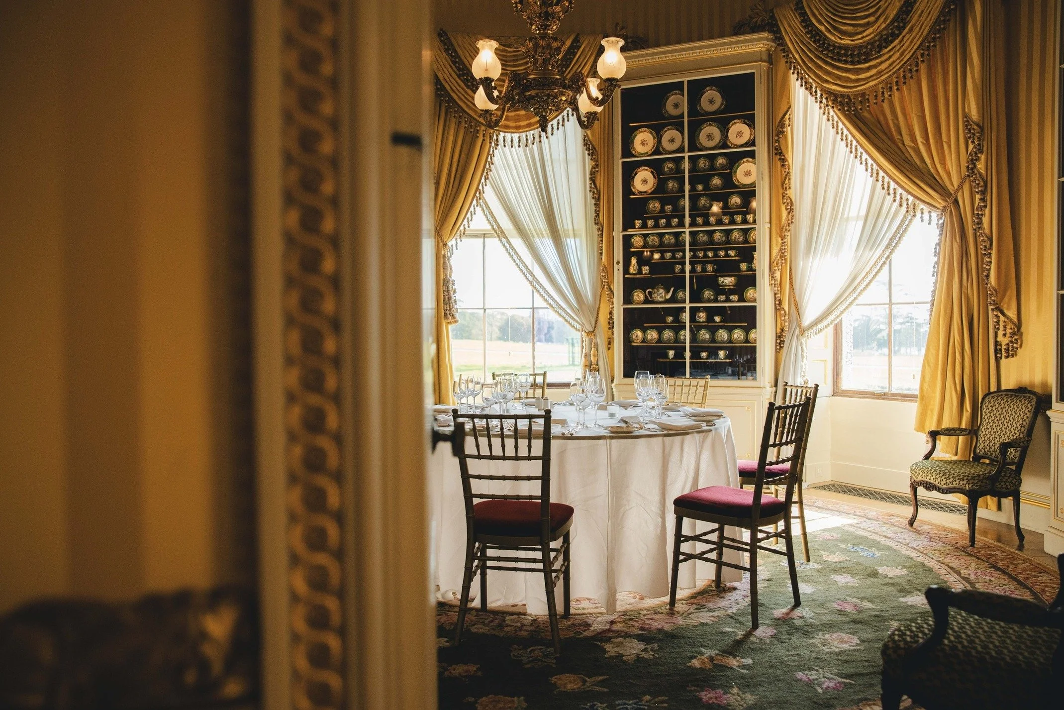
Extensive formal reception spaces including the Long Hall, Music Room, Egyptian Dining Room, Ballroom, Front Hall, Red Hall, Tapestry, and Yellow Drawing Rooms.
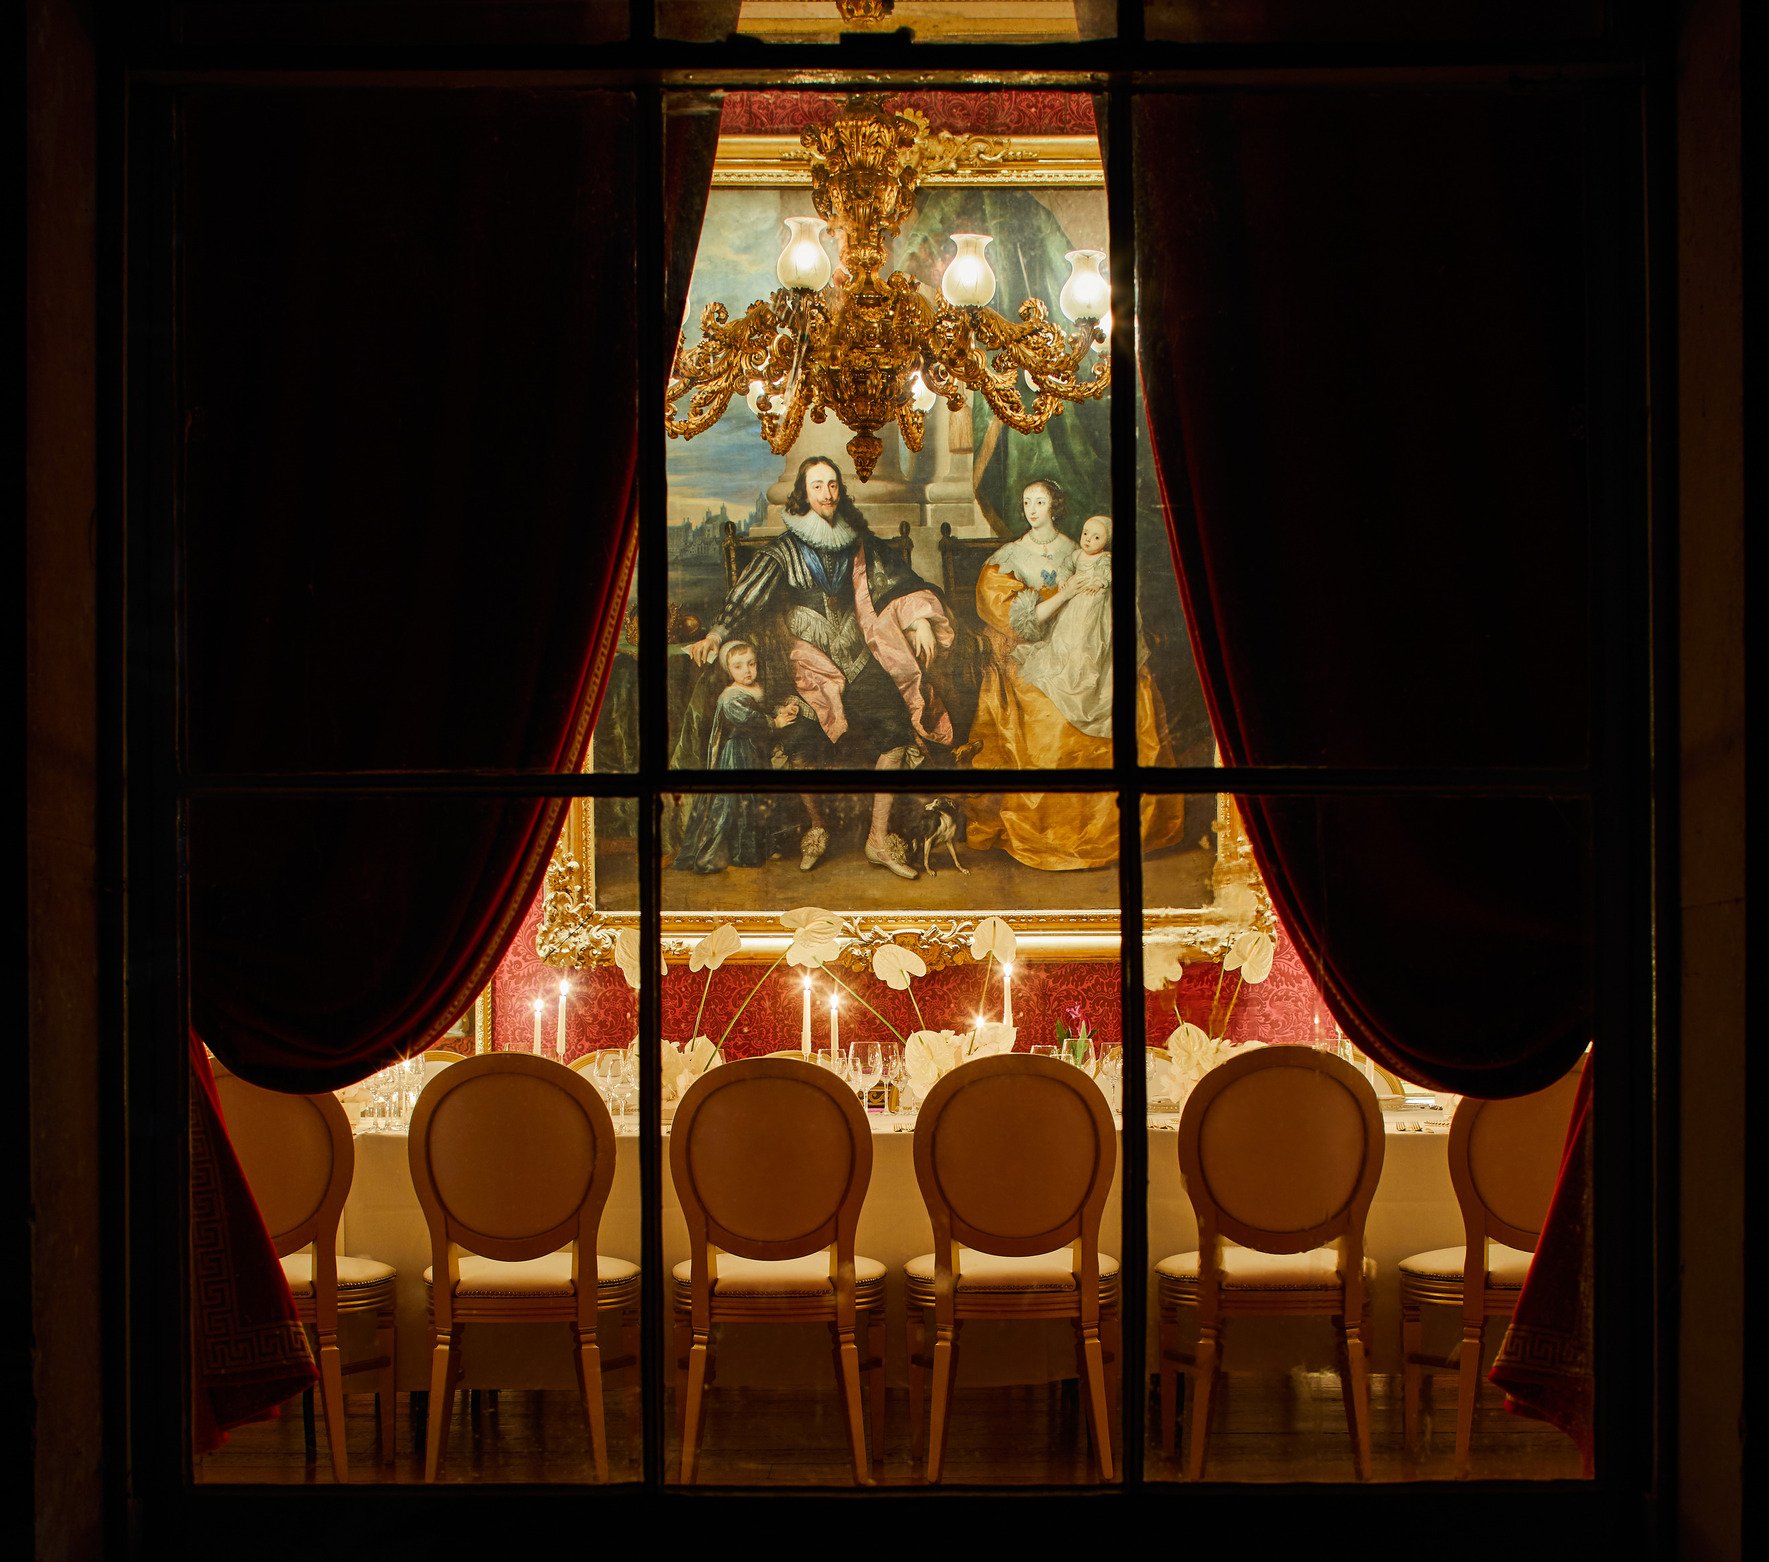
Opulent period interiors showcasing ornate plasterwork, historic fireplaces, rich fabrics, fine antiques, and an acclaimed private art collection.
Expansive 11,000-acre estate comprising formal gardens, mature woodland, open lawns, and uninterrupted views across the South Downs.
Practical production and hospitality amenities including available bathroom facilities and on-application kitchen access.
-
Filming & Photography
Events:
Capacity: To be agreed when booking
Late License: To be agreed when booking -
Chichester, West Sussex, UK
-
To be discussed upon enquiry.
