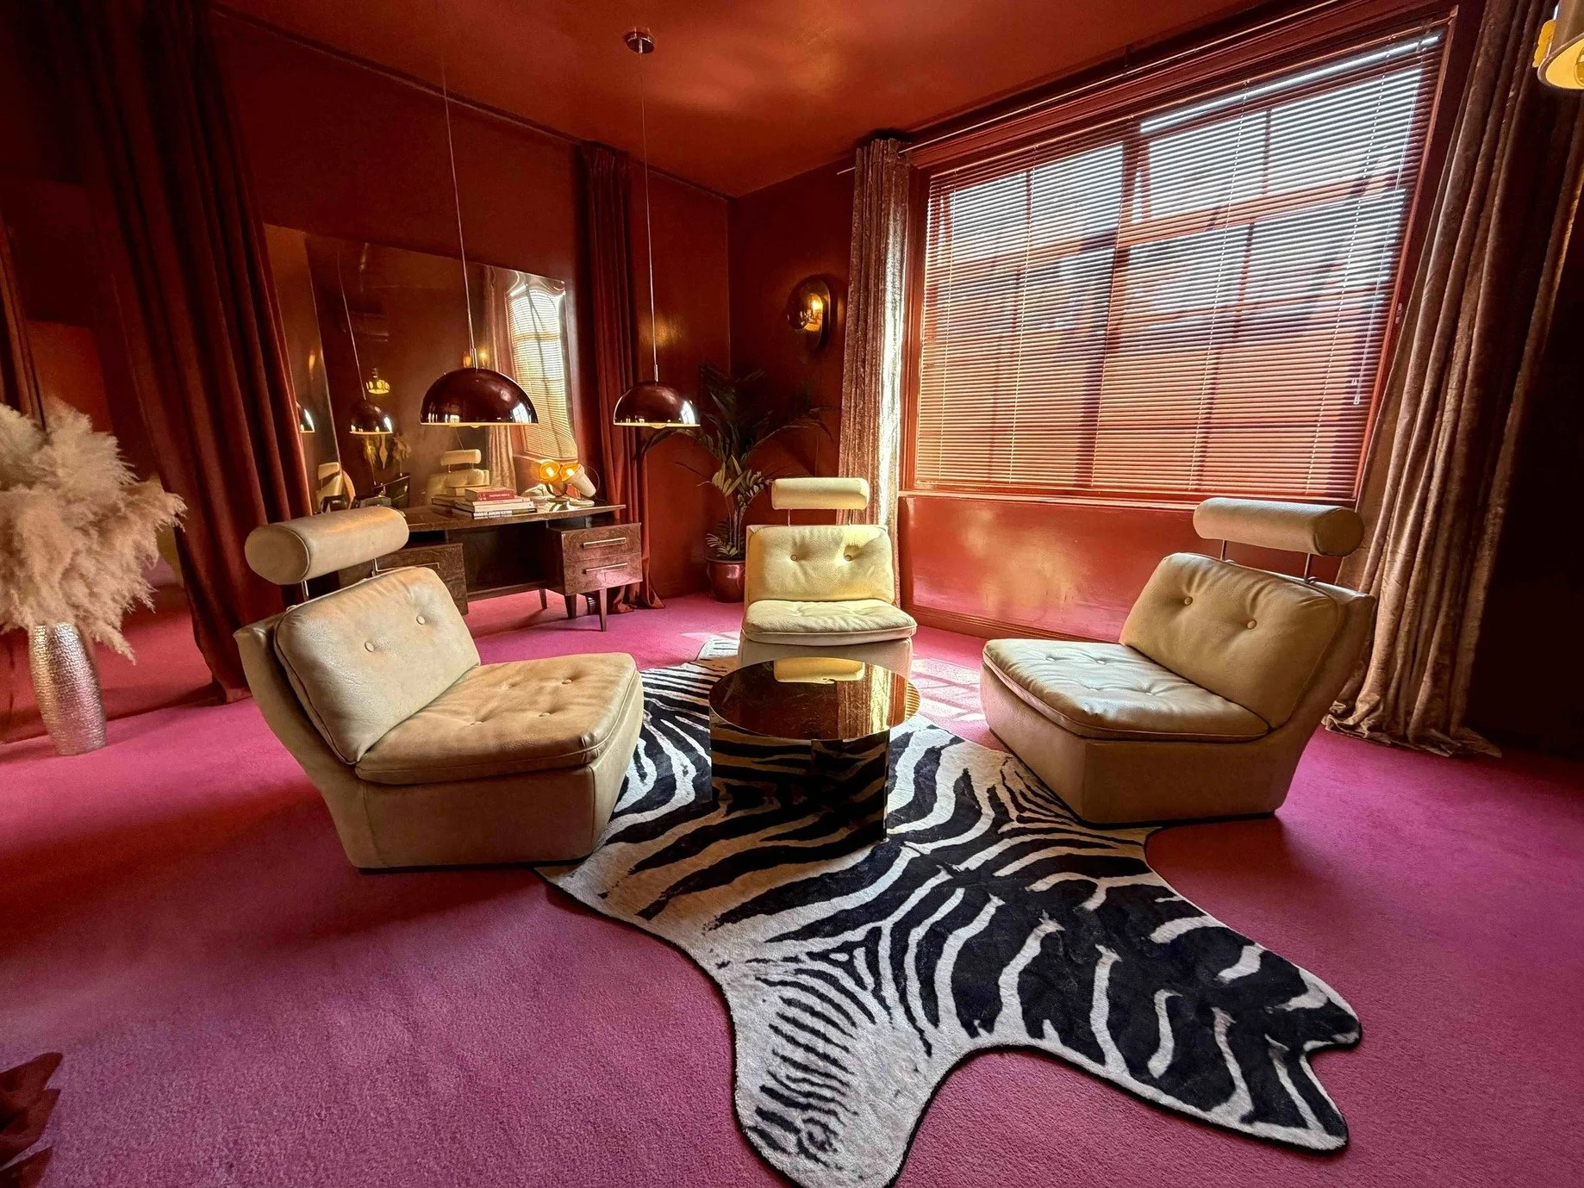
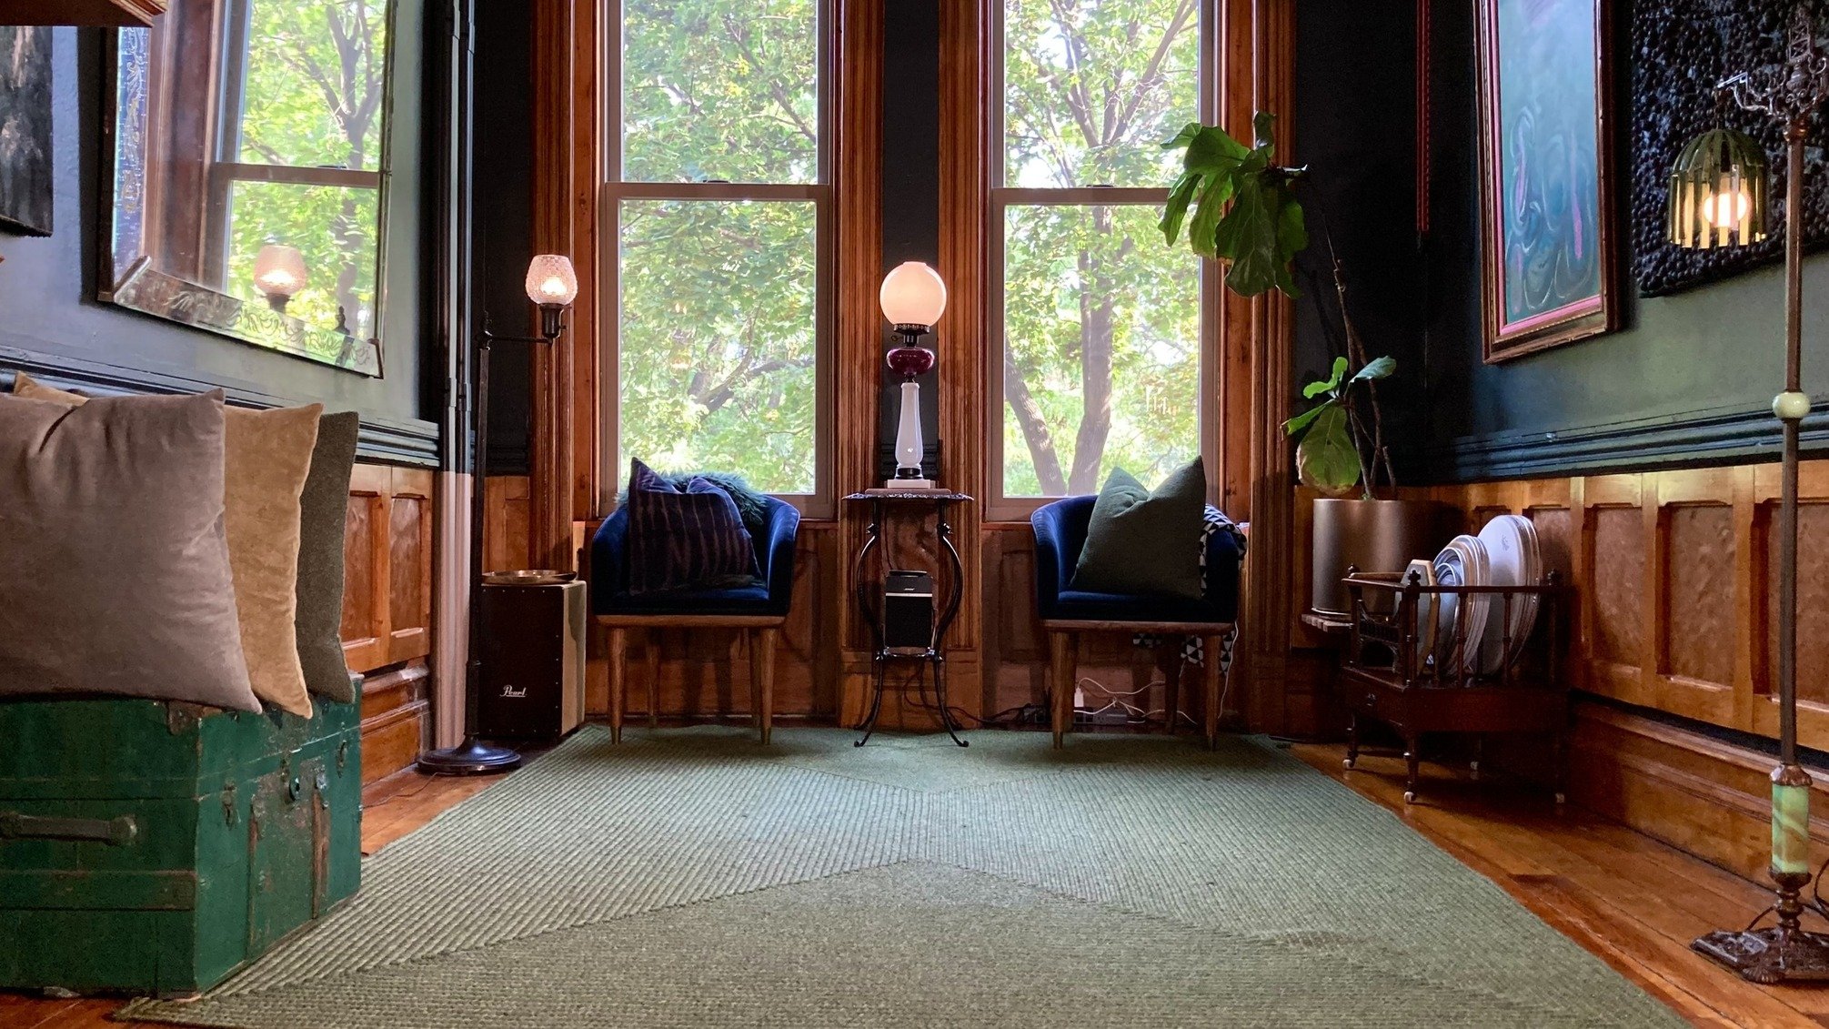
Tucked away in East London, this four-storey home unfolds as a visual diary of 20th-century design. Layered with original pieces from the 1950s, 60s, 70s, and 80s, it’s a curated and cinematic interior that feels both lived-in and editorial-ready. Designed with productions in mind, every floor offers a different moment: a blacked-out basement lounge with velvet sofas and bold artwork, a light-filled ground floor framed by timber floors and oversized windows, and a top-level bedroom suite with styling space and soaring ceilings. From sculptural midcentury lighting to an eclectic mix of modernist furniture and retro art, this is a location that tells a story. With two crew kitchens, three lounges, a dedicated hair and makeup room, and flexible set-up options throughout, the space has been intentionally crafted for ease of use on set. Its vintage glamour and production-friendly layout make it a prime 1960s-inspired East London filming and photo shoot location.
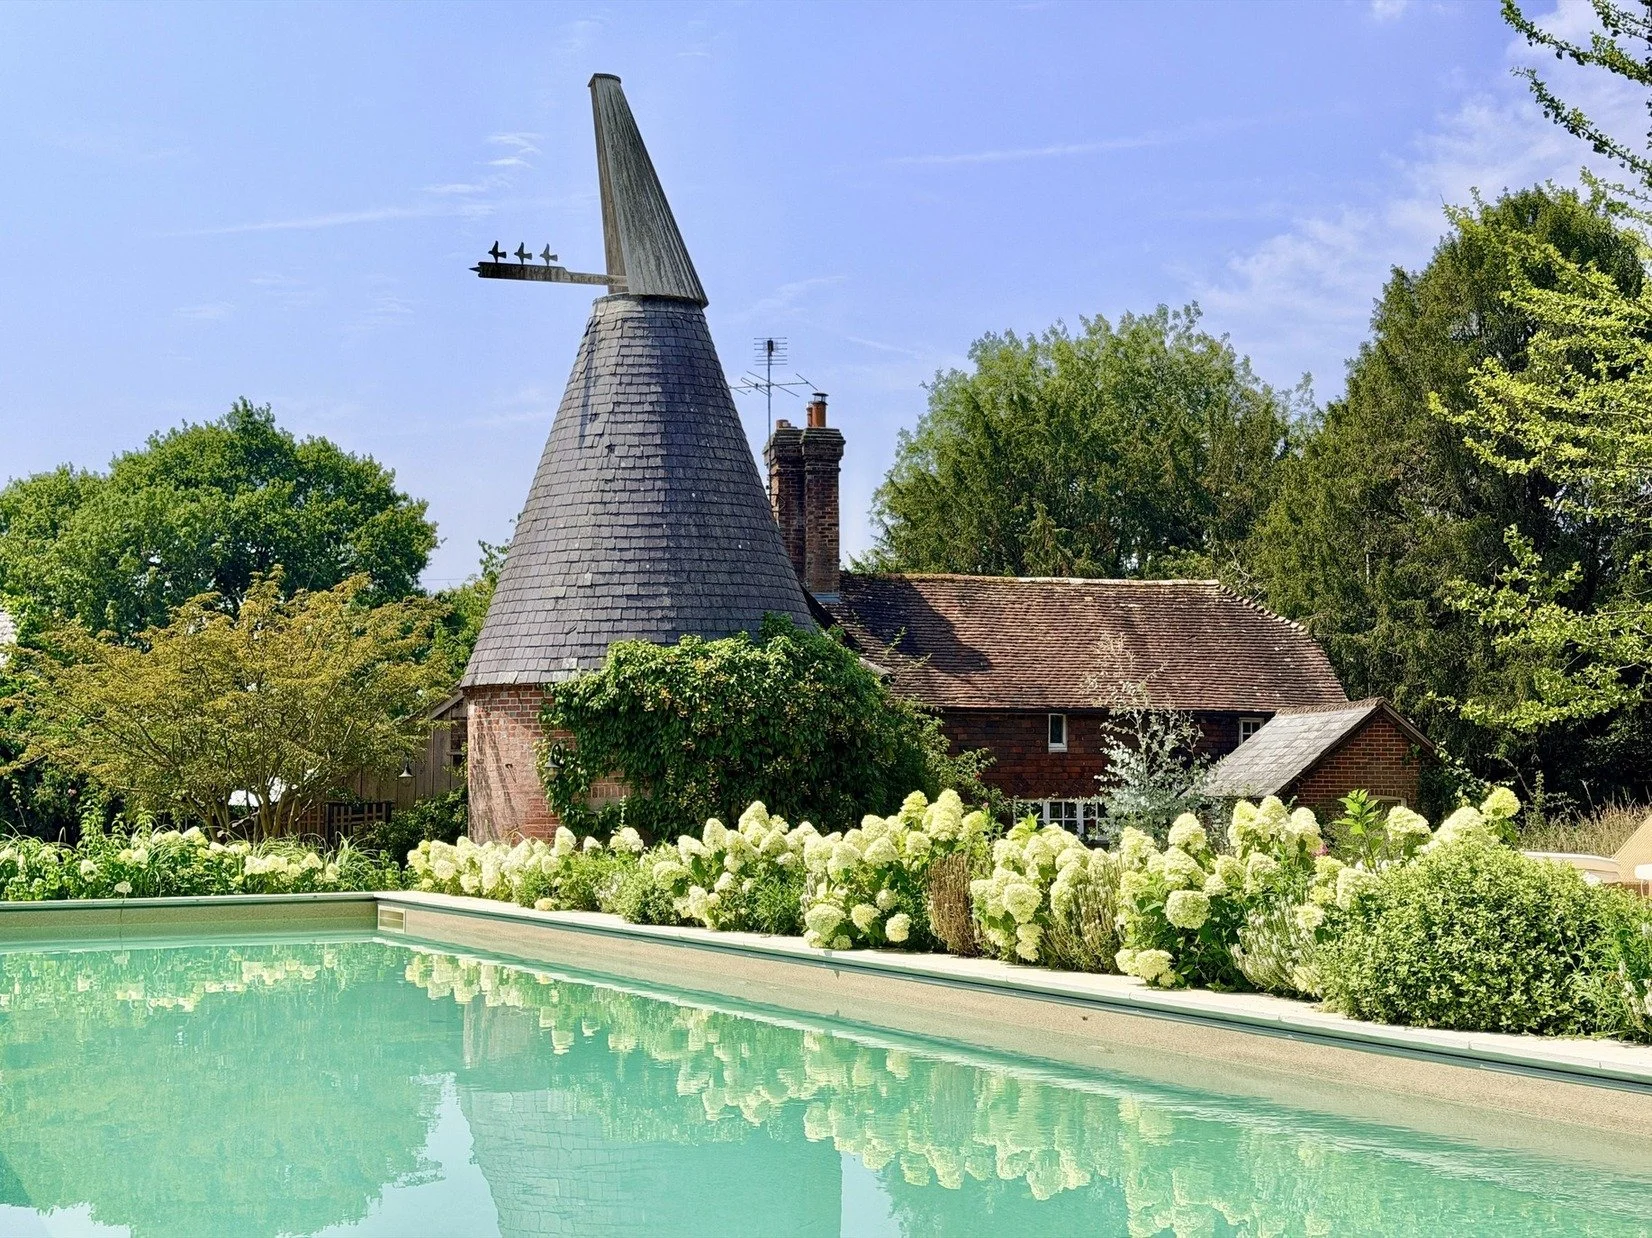
This East Sussex country estate centers around a kitsch and colourful 19th-century, two-floor farmhouse with a large living room, a farmhouse kitchen with an Aga and a walk-in pantry. The estate includes an 1883 oast house and barn across two floors, featuring a round ground-floor hallway, an empty upper round room inside the roof cone and a flexible barn space used as a bedroom or living area. Also featured on the site are converted 20th-century French-style barns and exceptional natural grounds encompassing rare wet woodland, river frontage and an orchard. Outbuildings and outdoor facilities include a functional water meadow flood plain, a large pond and a limestone-clad outdoor swimming pool complete with a cedar hot tub and woodland sauna.
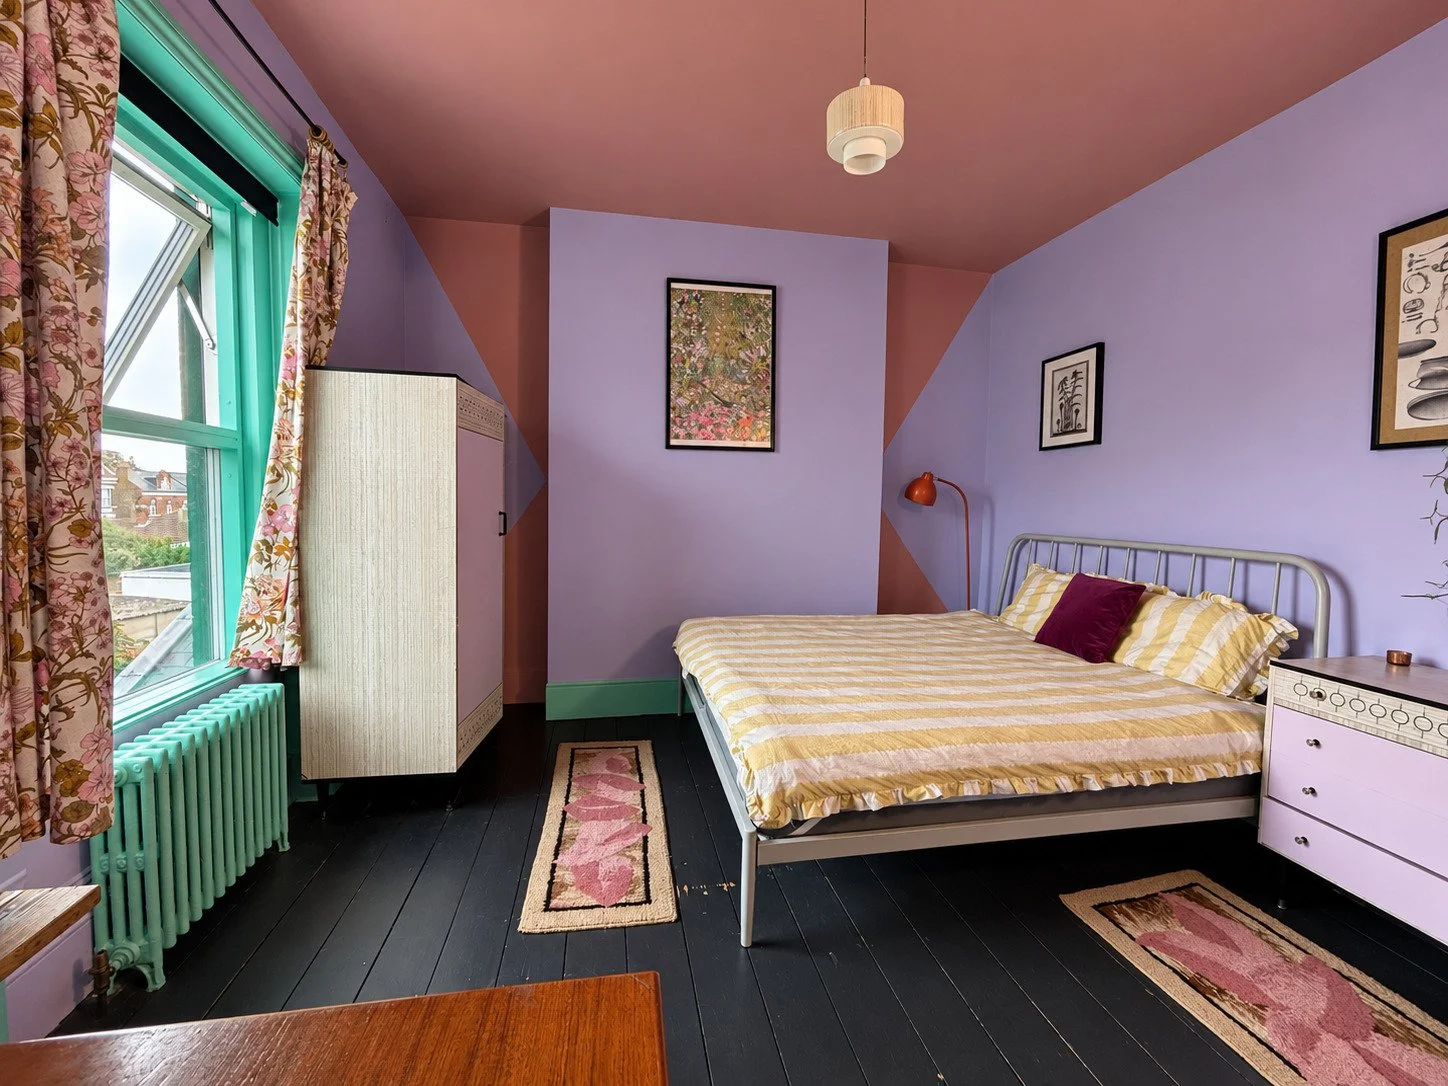
Blending bold colour, nostalgic prints, and 1930s retro elegance, this vibrant home is arranged across five distinct levels. At its heart sits a generous open-plan kitchen and living space, complemented by a private garden with an outdoor terrace. The property features three individually styled bedrooms with romantic, feminine details and vintage character, including an expansive attic room, alongside a standout vintage mint-green bathroom suite. Combining eccentric British styling with nostalgic seaside charm, the property provides versatile layout options throughout.
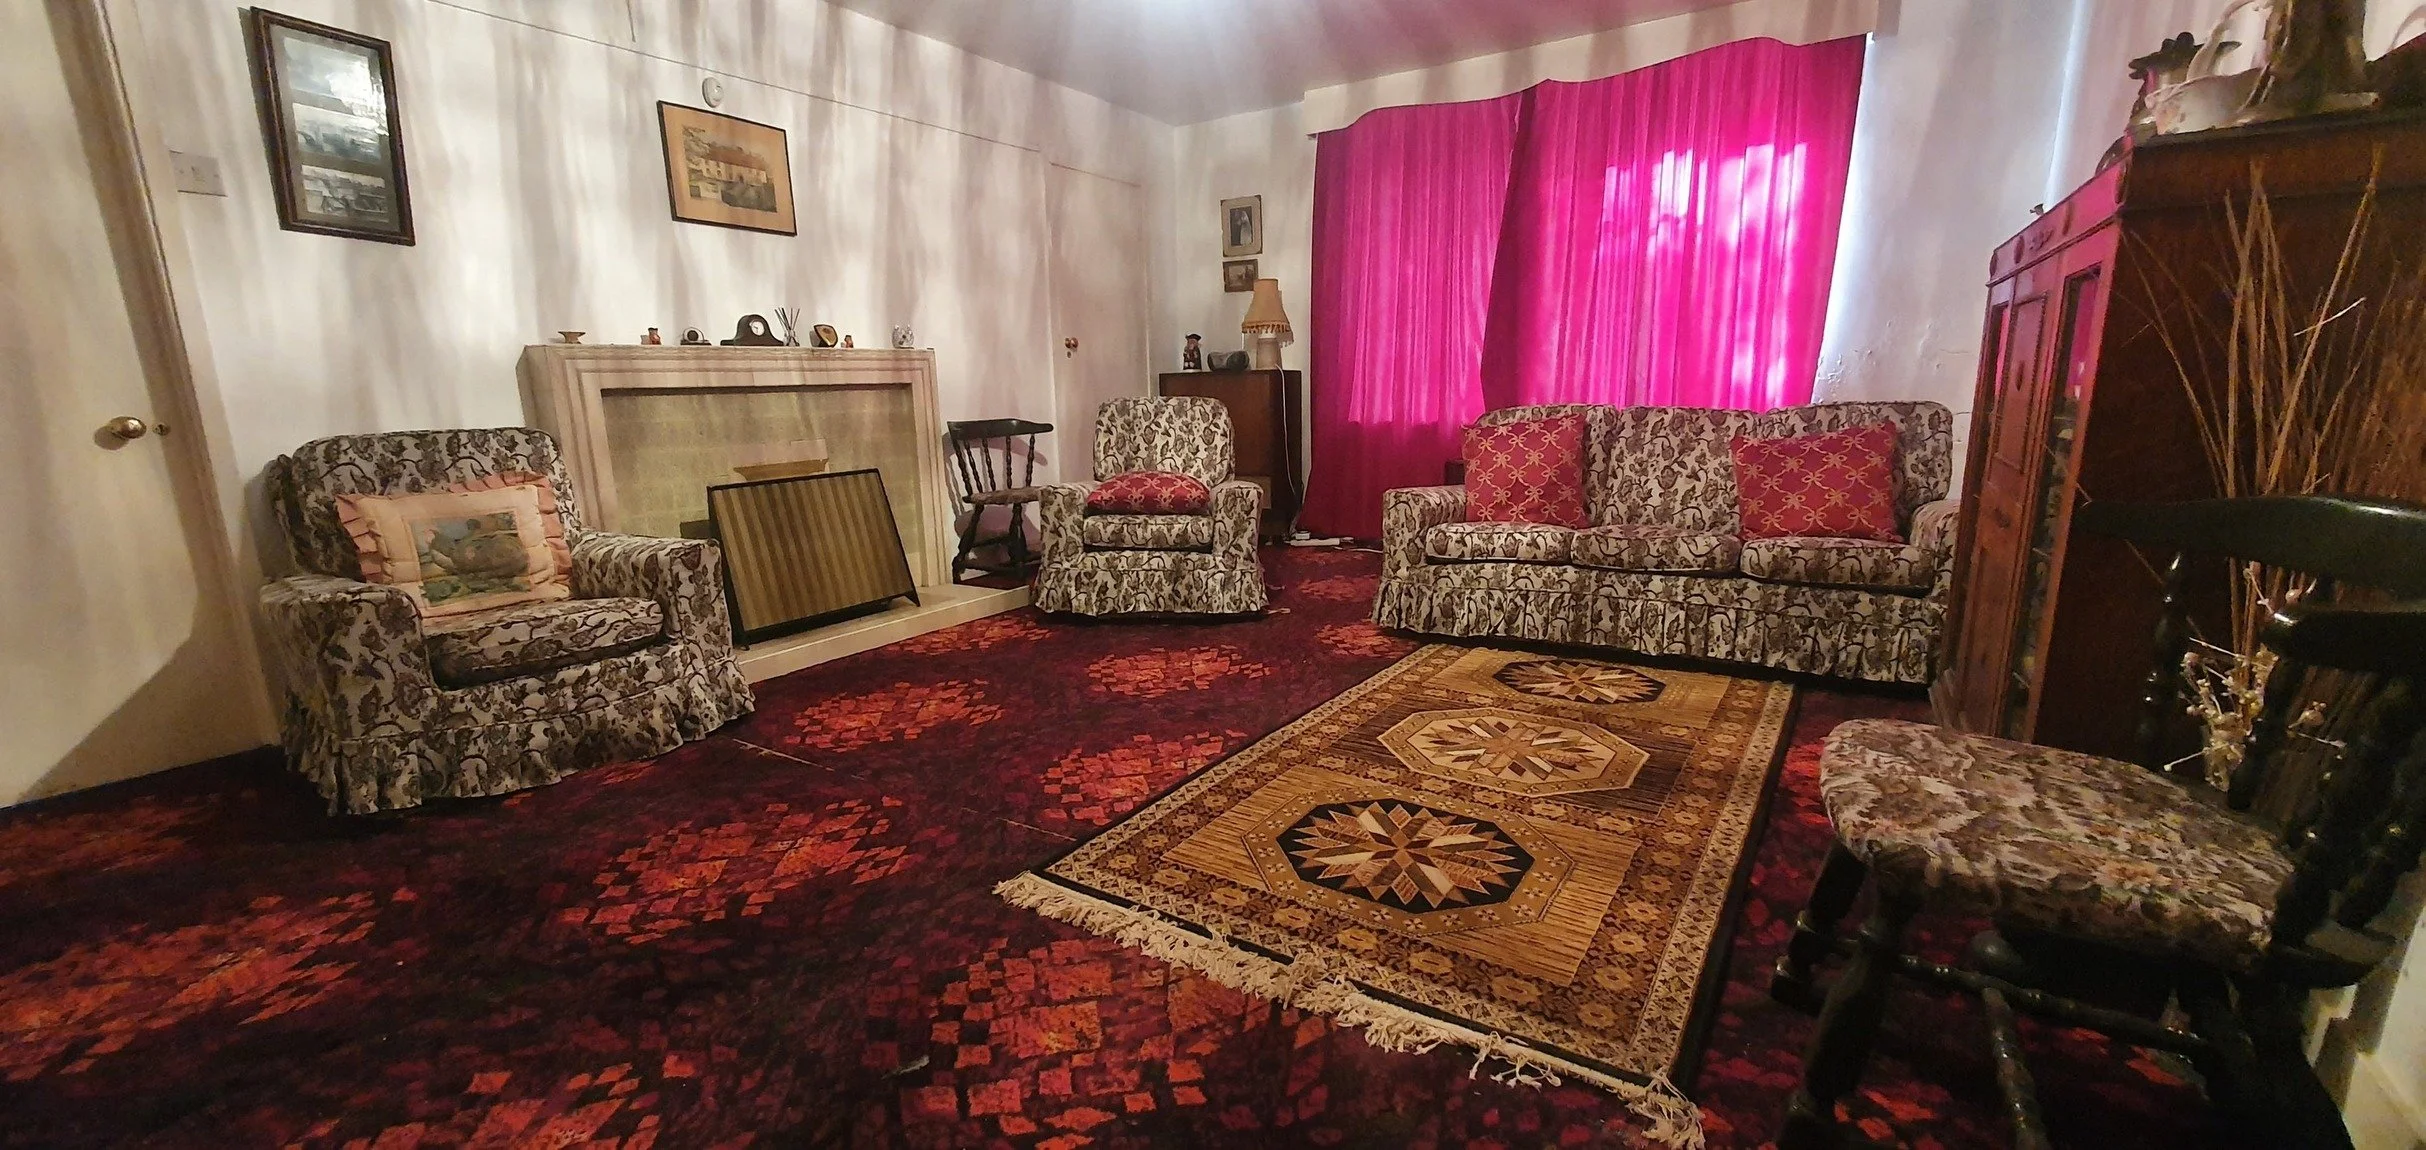
Dating to the 16th century, this Grade II listed post-medieval house features a traditional timber-framed and roughcast exterior topped with a plain tiled roof. Inside, it houses a remarkably preserved mid-century time capsule interior. The property showcases bold retro wallpapers, original period carpets, and nostalgic ornaments alongside genuine 1960s and 1970s furniture. Every room offers a rich variety of textures and nostalgic backdrops. Blending historic architecture with immersive period décor, the venue offers period-accurate production design throughout its traditional structure.
Bohemian 1970s Inspired Mediterranean Luxury Villa
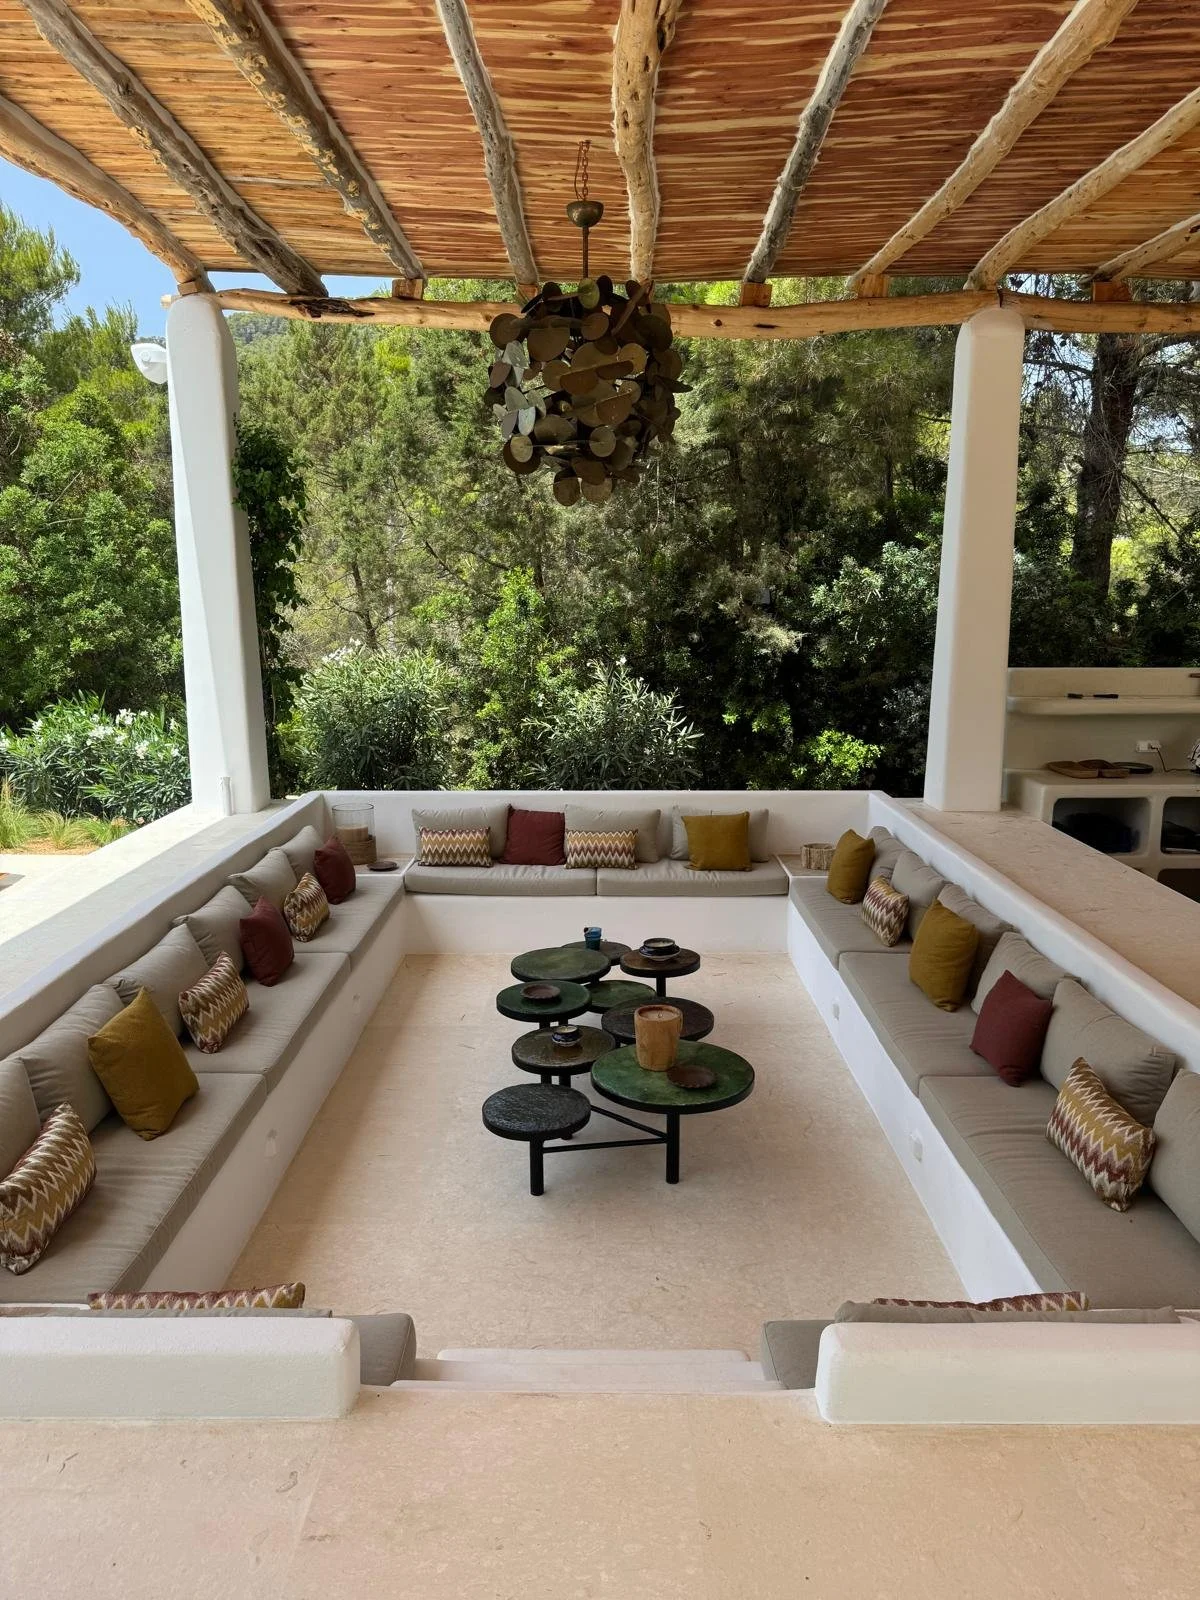
This luxury villa adopts organic, regional architecture combining bright white walls and floors with rustic textures and contemporary open-plan spaces. Ancient timber beams and chalky stone sit alongside sculptural lighting, vintage collectible pieces, and custom-crafted furniture to create a nostalgic, effortless, and laid-back aesthetic. The property emphasises natural light, organic textures, and a crisp white-on-white palette scheme infused with hints of 1970s bohemian spirit. Sunken seating conversation pits, suntraps and an outdoor kitchen deliver seamless integration between indoor and outdoor living spaces before flowing out to an infinity pool that disappears into surrounding pines.
Original fireplaces, decorative ceiling mouldings and preserved hardwood floors define this restored 1890s townhouse, delivering high visual depth and rich period textures. Located on a tree-lined street minutes from Manhattan, the property spans nine uniquely styled rooms across three floors, featuring an entire parlour floor dedicated to luxurious, authentic period seating, side tables, and classic lamps. Alongside these spaces, vintage bathrooms come complete with clawfoot bath tubs and marble bathroom sinks. Outside, a secluded rear garden framed by lush green shrubbery and private seating offers a serene outdoor retreat.
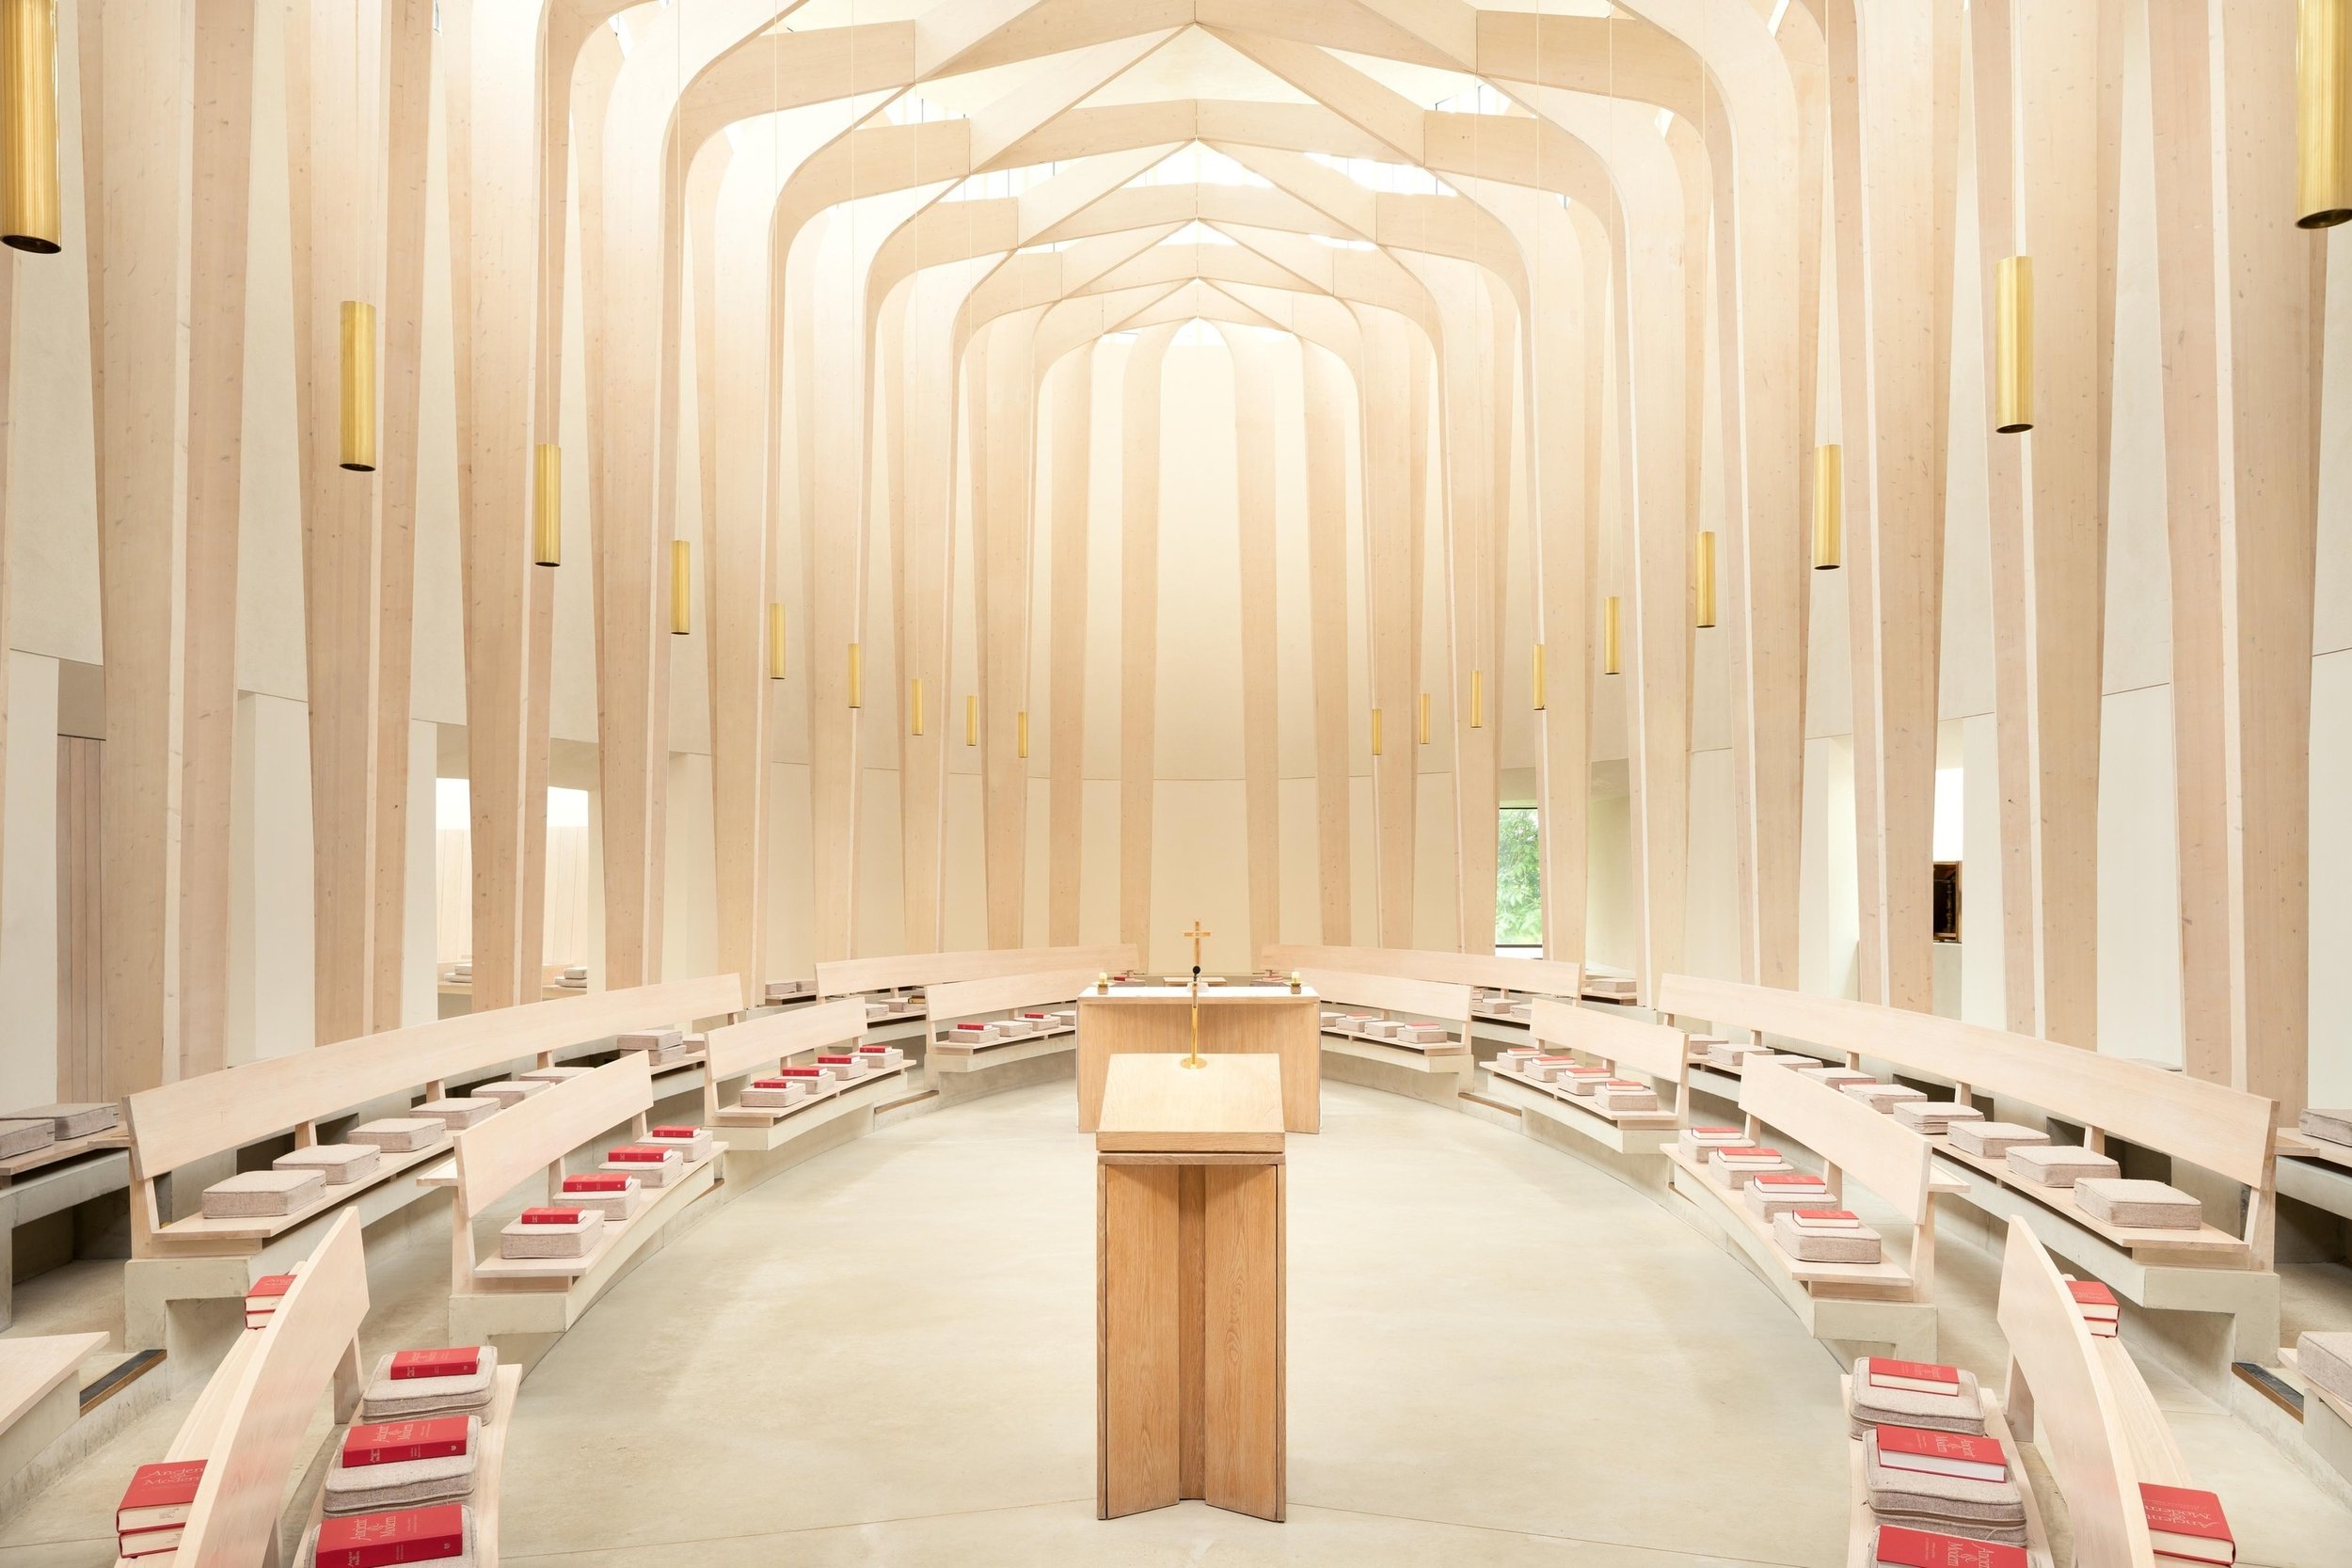
Defined by a dramatic, oval-shaped pale limestone exterior wall wrapped in textured dog-tooth stonework, this contemporary award-winning chapel echoes the traditional materials of the surrounding buildings. The interior features a rising lattice of curved laminated timber columns bathed in natural light from high clerestory windows set along the roofline. Evoking the atmospheric quality of ancient monastic spaces, traditional pews anchor the chapel's interior, creating a tranquil yet visually distinctive backdrop. On-site facilities include meeting rooms, a college dining hall, and multiple bedrooms with either en-suite or shared bathrooms.
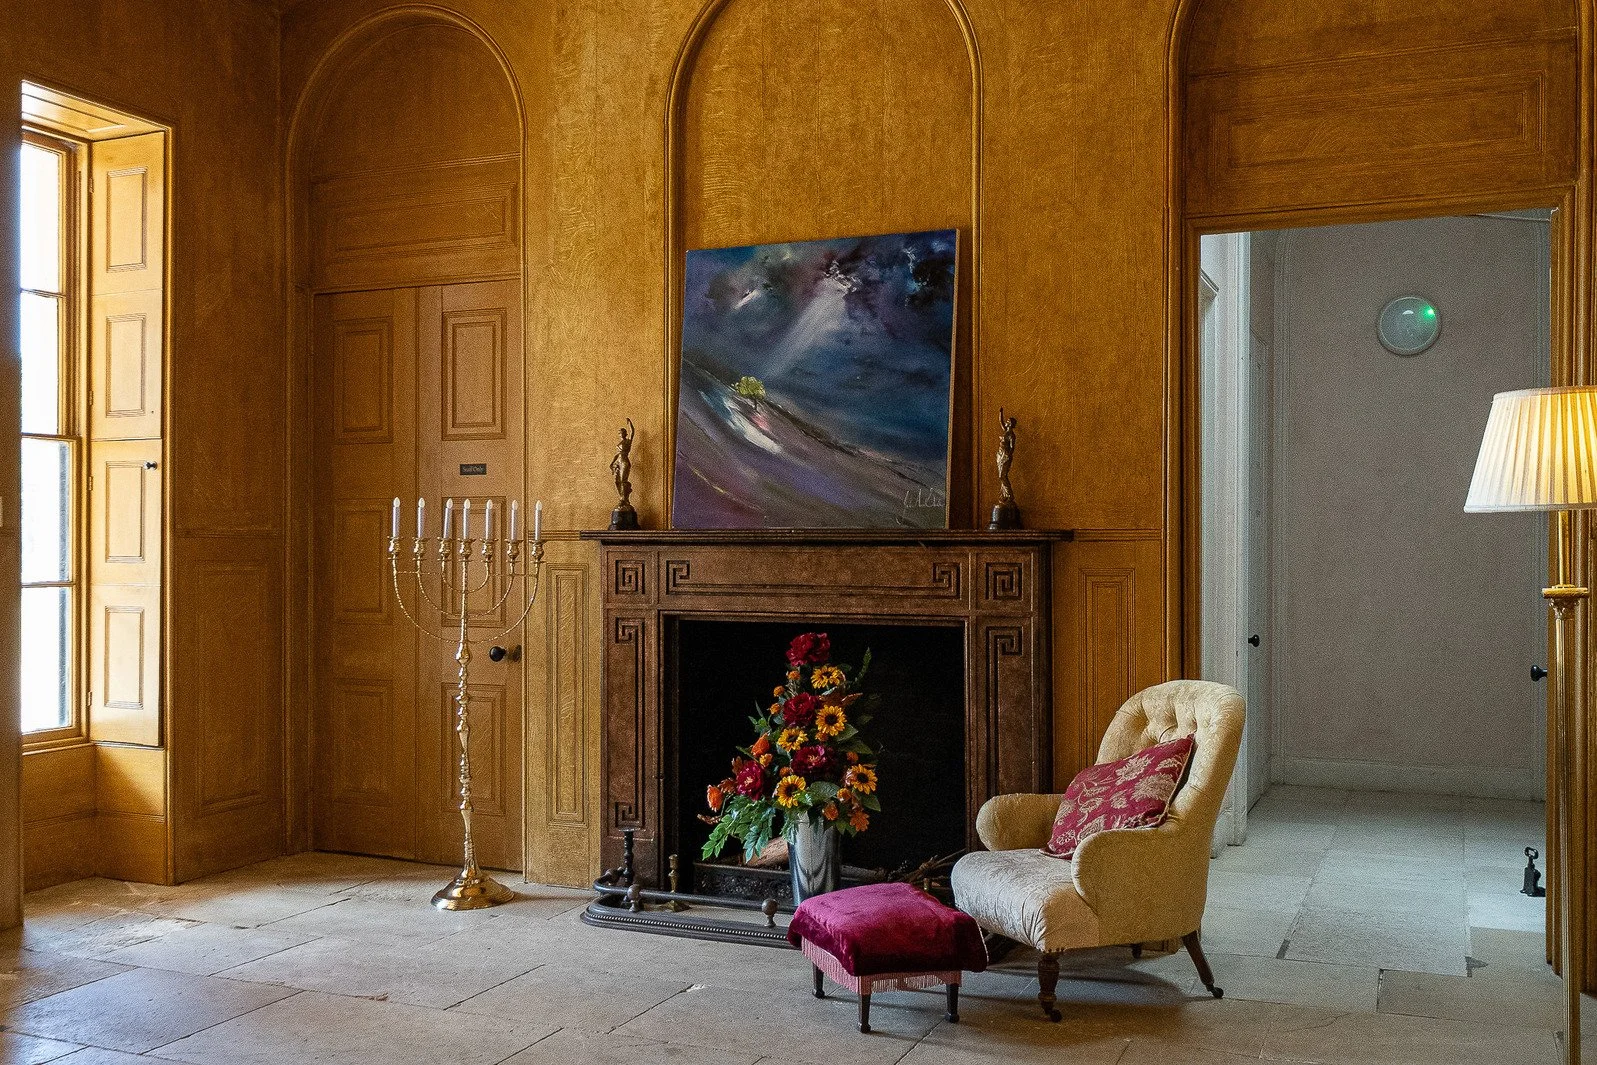
This Grade I listed Georgian estate features a grand dining room, drawing room, kitchen, and living room, with a staircase leading to light-filled en-suite bedrooms on the upper floors. Finished in a distinctive biscuit-brown lime render, the symmetrical house incorporates innovative period details, such as window bars painted dark grey to create the illusion of deep wall openings. Inside, the Doric columns and hand-painted gold ceiling of the Eating Room make it the grandest room in the House. Set in 33 acres of Grade II listed grounds and woodlands featuring cottages and outhouses, the estate retains many of its original features, from the walled gardens to the ice house. The country retreat was completed in 1792 and designed in classical style by renowned architect Sir John Soane.
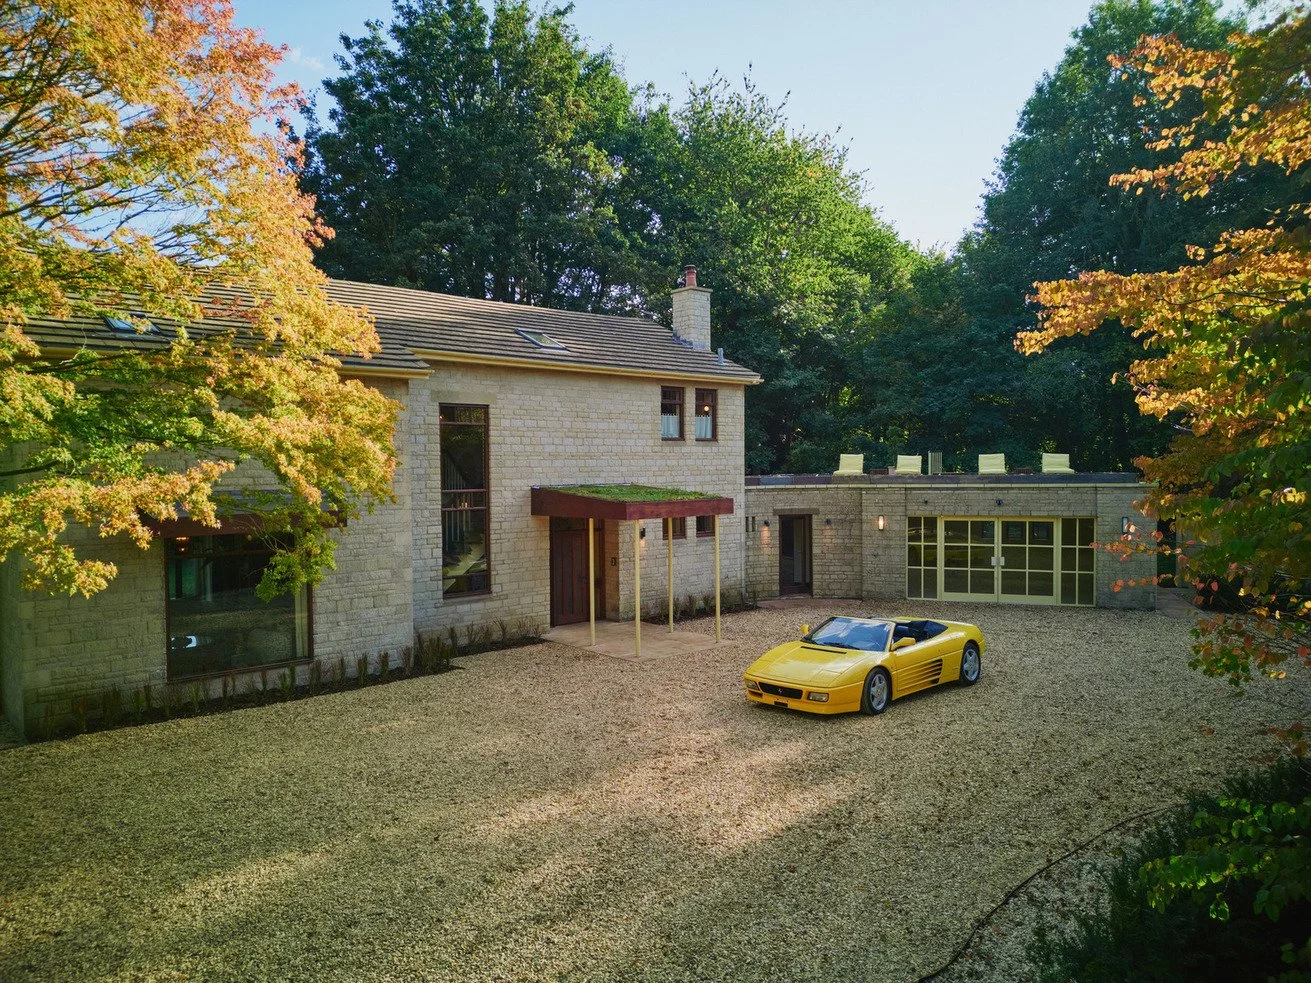
Combining mid-century architecture with 1970s California warmth, this four-bedroom location house is set on a 440-acre Cotswolds estate and features intentionally styled, light-filled interiors. The central kitchen-diner offers a long breakfast bar, complementing a relaxed living room centered around a working fireplace. The property opens out into generous private grounds via garden patio doors, offering an outdoor cooking area with a gas barbecue, a sunken fire pit, and a secluded roof terrace with sun loungers. Complete with a master en-suite featuring pink tiles, a main bathroom with views across the grounds, and a timber sauna with a wood-fired hot tub tucked under the evergreens.