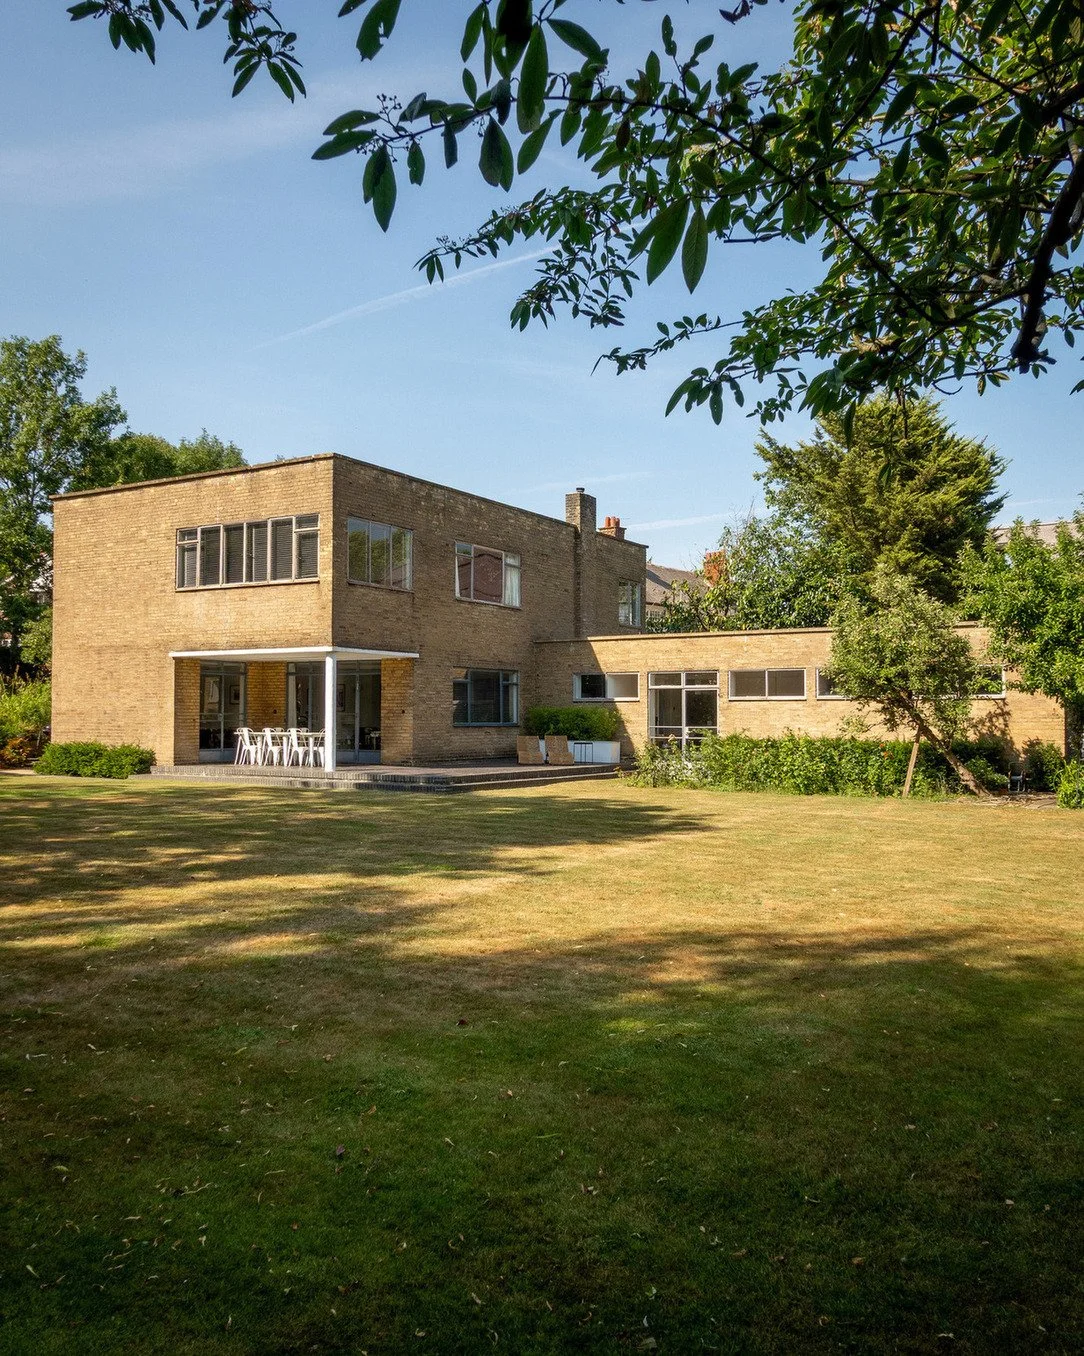
This exceptional Grade II listed Modernist house offers light-filled, authentic 1930s interiors. Clean geometric lines, extensive glazing, and warm brickwork define the interior architecture. On the ground floor, interconnecting rooms wrap in the round and spill out onto surrounding terraces. Preserved period details including steel windows, fitted furniture, lighting, and vintage kitchen and bathroom fittings deliver an authentic mid-century aesthetic for production teams. The two-storey detatched property is set in a quiet location within nearly half an acre of secluded, landscaped mature gardens.
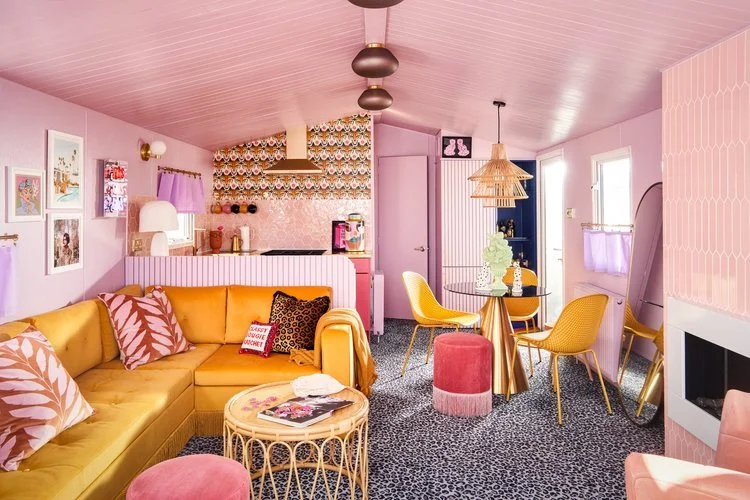
This vibrant static caravan blends bold leopard print patterns with eclectic coastal charm to create a maximalist, shoot-ready interior. Set within a traditional seaside holiday park, the bespoke layout offers an open-plan living space filled with retro colourful kitsch interior details, custom furniture, and rich colour schemes. The flexible setup features a main living and dining area alongside two double bedrooms, one twin bedroom, and 1.5 bathrooms, providing distinct background options and full operational versatility within a compact coastal site.
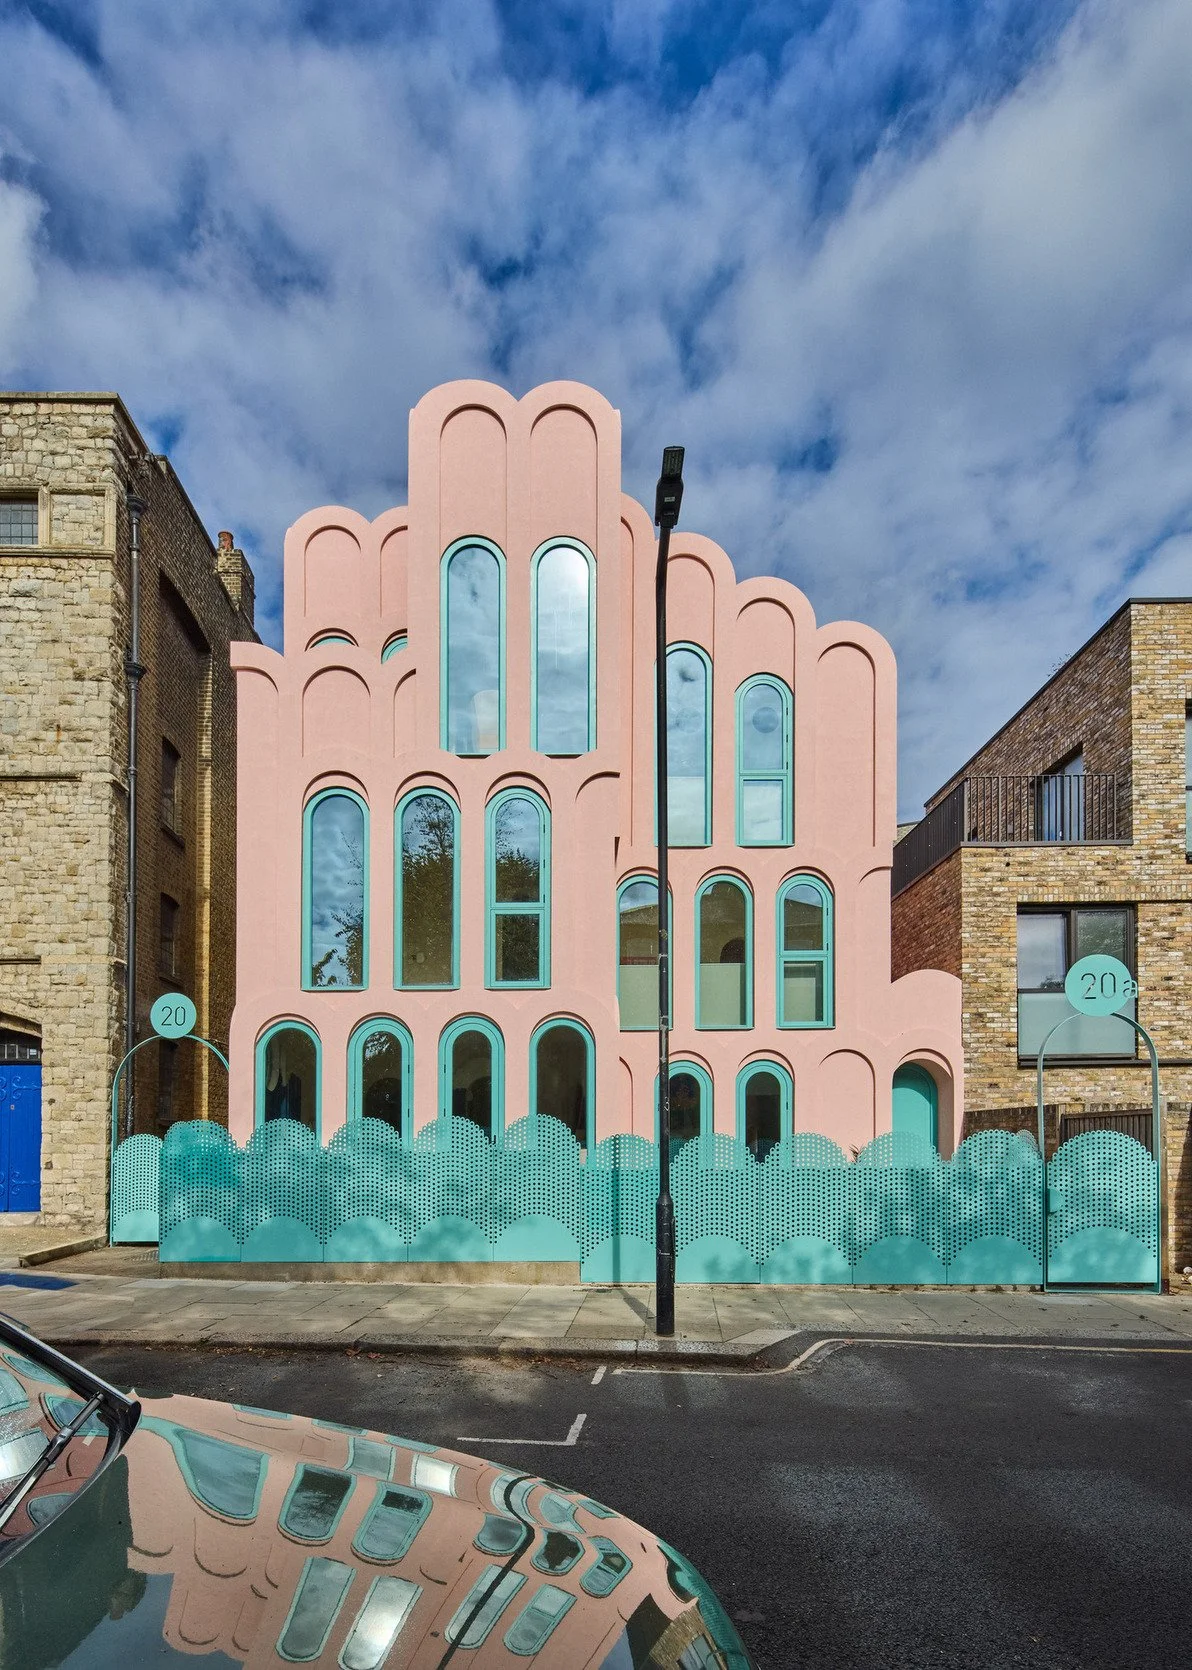
Spanning three floors, this colourful home forms part of a pair of semi-detached houses pairing graphic architecture with a distinct Wes Anderson aesthetic that emerged from adapting arch details from a nearby Victorian church. The pink semi-detached properties are covered in pink-rendered recyclable polystyrene arches inspired by a retro Miami palette. The ground floor features a bright open-plan layout, flowing from a front architect studio past a kitchen with green and white striped doors and pale pink worktops to a dining and living area, all grounded by a pale turquoise epoxy floor and accented by a blue understairs cloakroom and signature yellow handles. The upper levels offer a stylish bedroom with tall turquoise arched windows, a vibrant pink and red bathroom, and a second-floor master bedroom with a dramatic four-metre pitched ceiling and hidden wardrobe desk. A top-floor bathroom with googly-eye windows, a turquoise basin, and yellow brassware leads up to a roof terrace with pink arched walls, black and white striped decking, a fluted outdoor bath, and panoramic views.
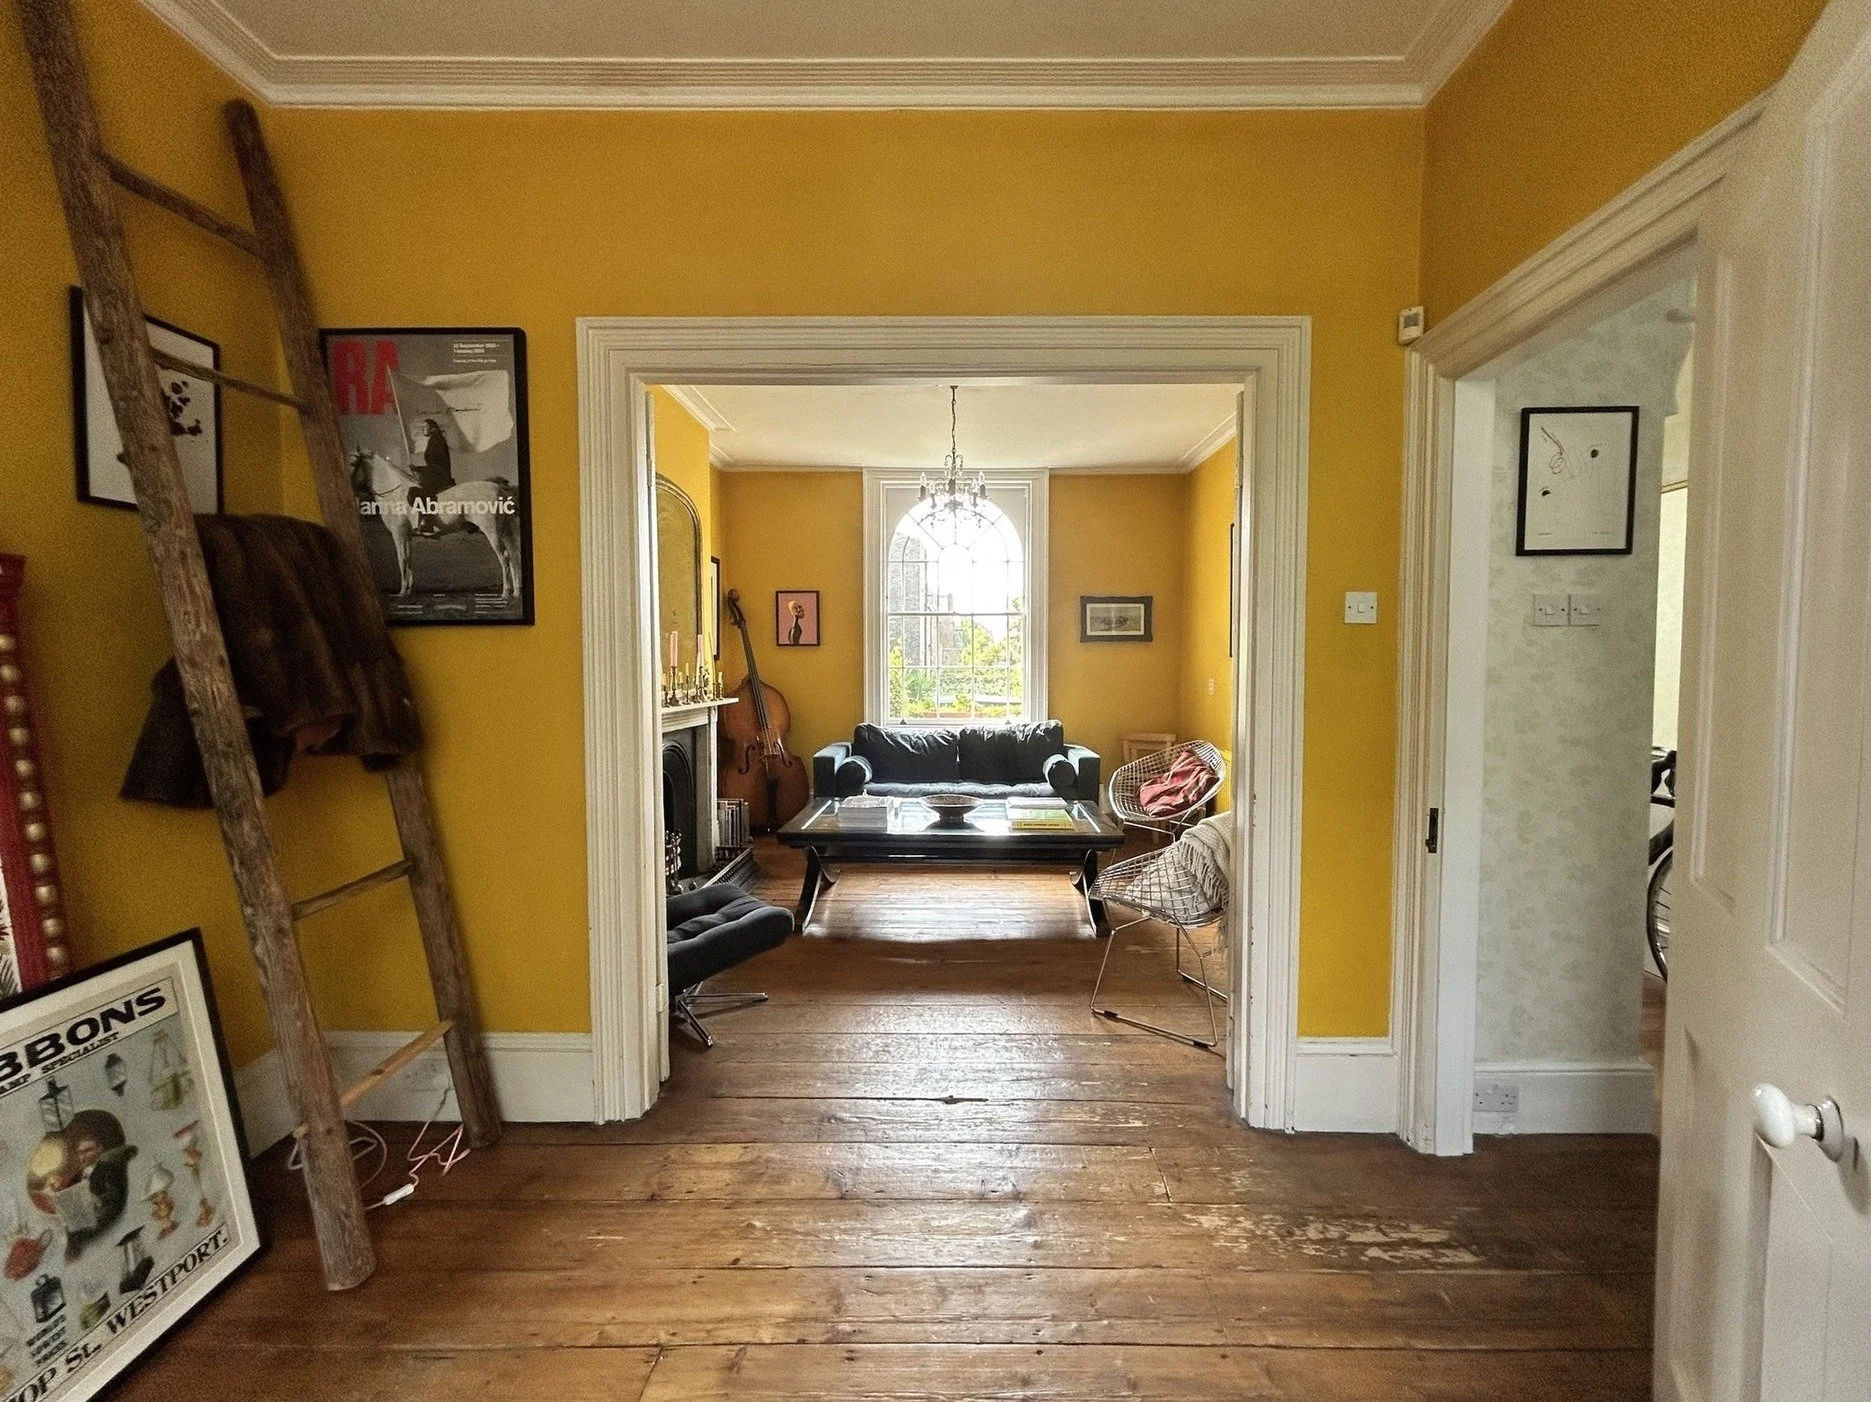
Preserved 1820s architectural features pair with curated antique, folk-art, and contemporary styling across all four storeys of this Grade II listed Georgian townhouse. The versatile lower-ground level houses a traditional dining room with an original range cooker and dresser, alongside a kitchen with direct access to a private walled garden paved with York stone flagstones and framed by wisteria. Double doors connect two grand upper-ground reception rooms with working fireplaces, high ceilings, original hardwood floors, and functional shutters. The upper levels feature three bedrooms including a master suite with a rare wrought-iron canopy balcony, alongside a generous family bathroom, providing light-filled backdrops illuminated by south-facing sash windows. The house is situated on a garden square with more green space accessible from the rear garden.
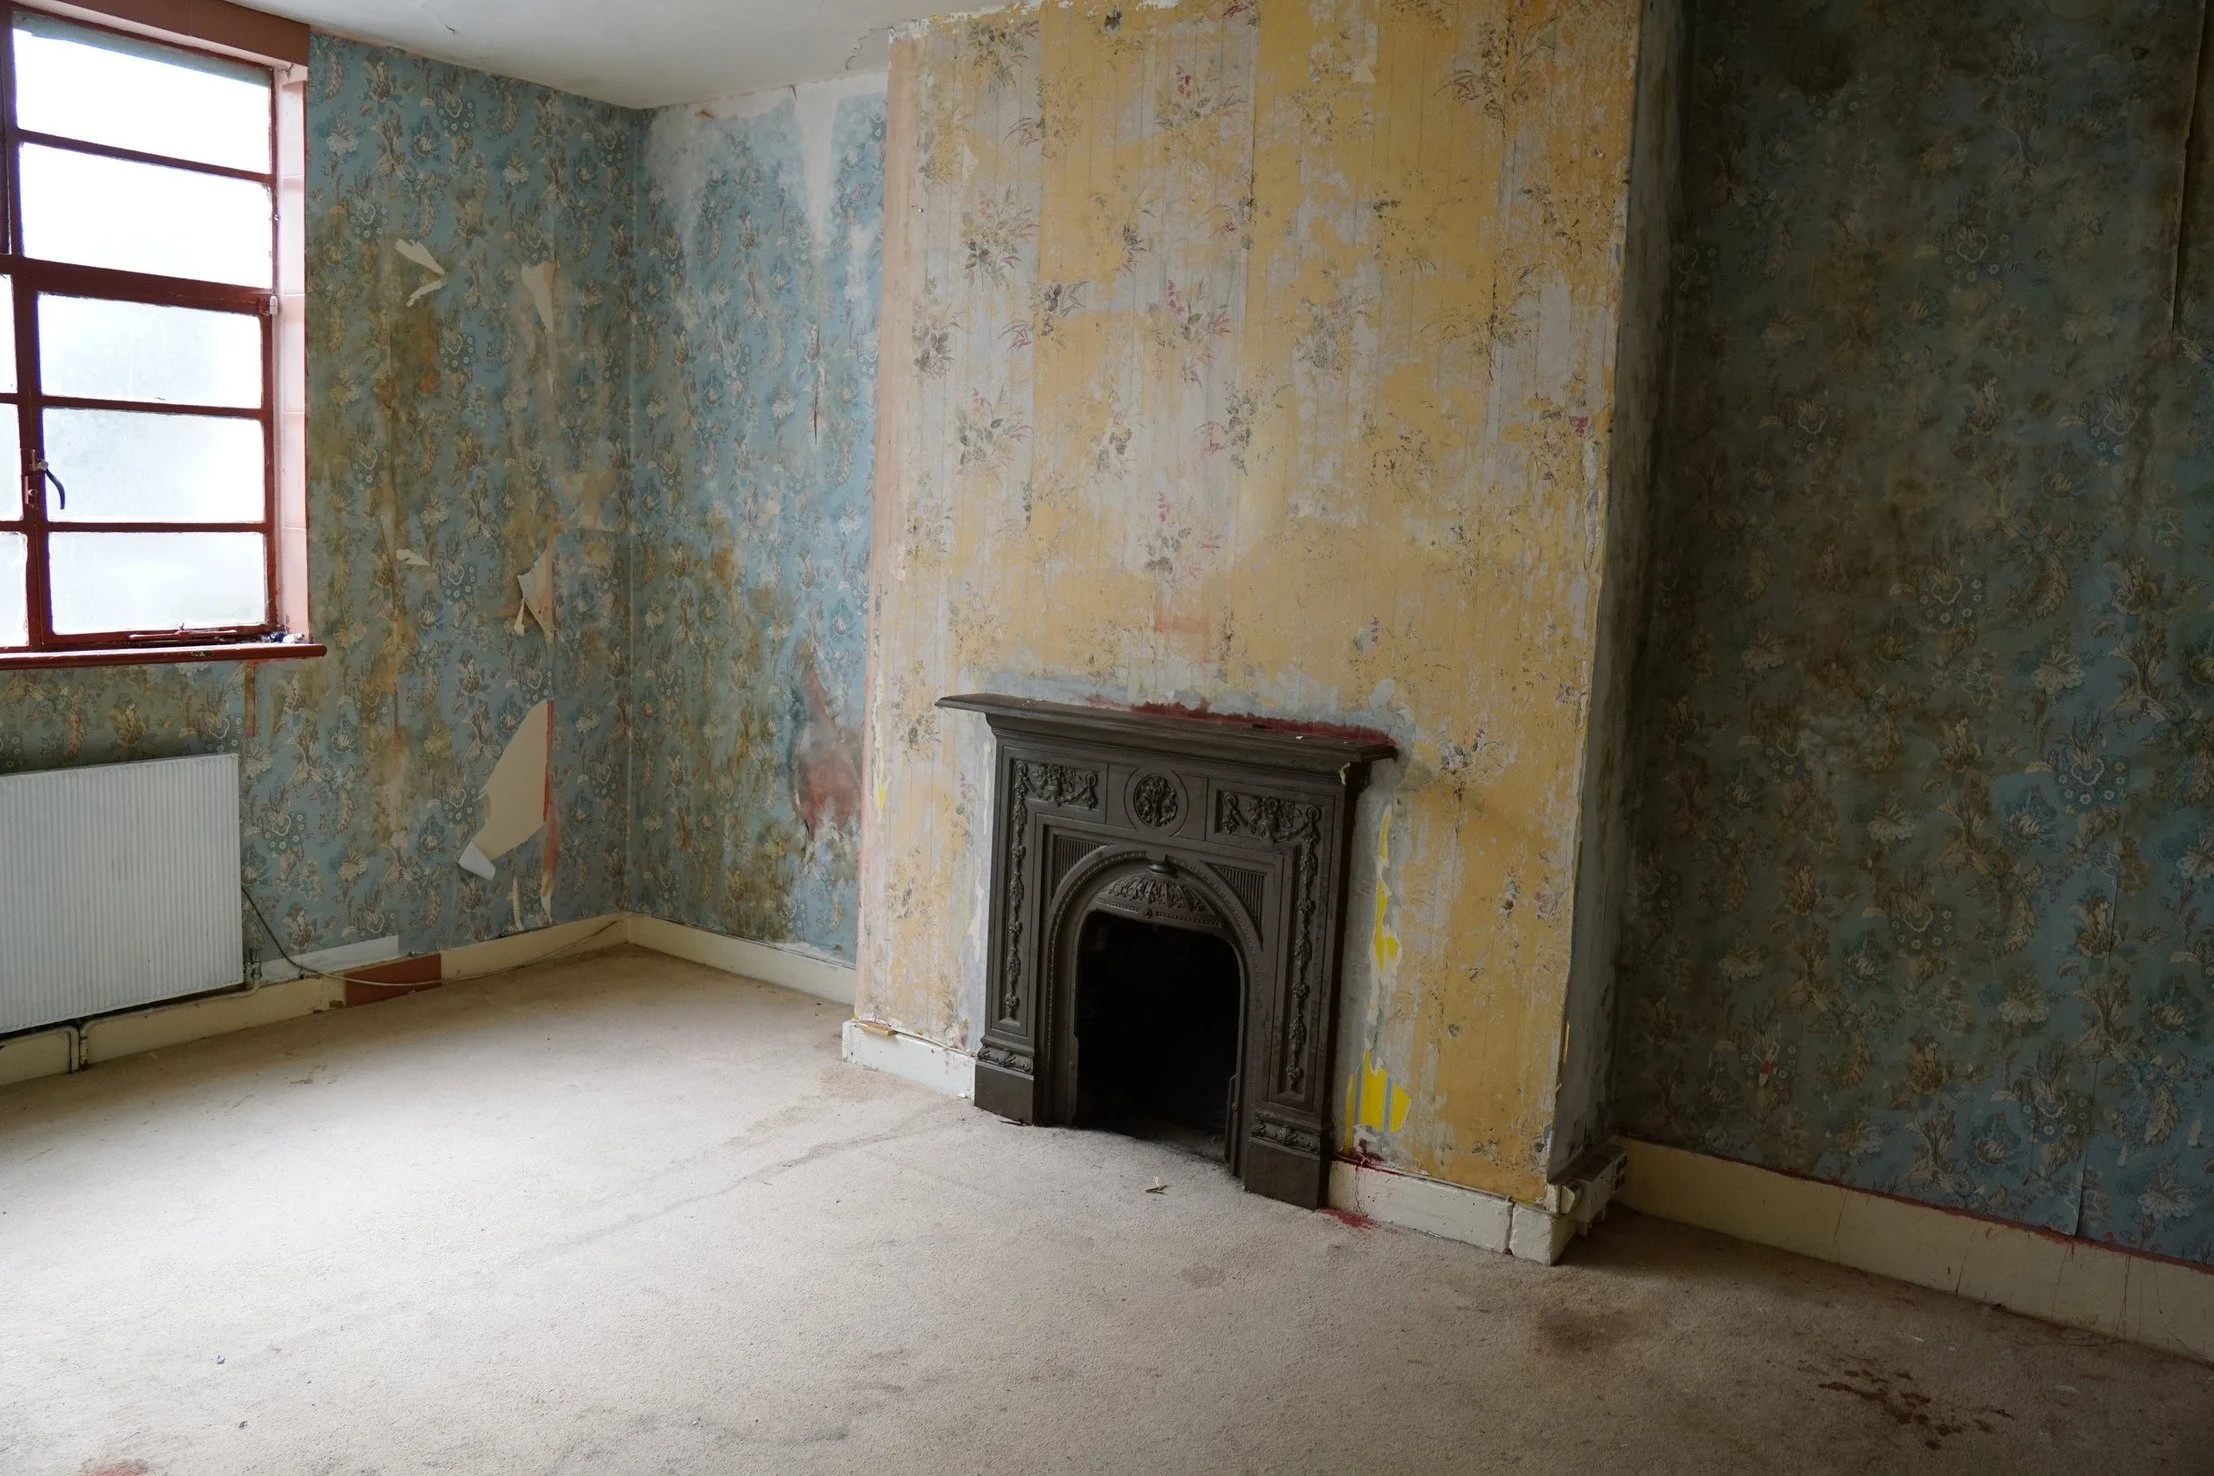
Unmodernised since the 1970s, this white stucco London terraced house built circa 1890 offers a rare, authentically distressed backdrop across four expansive storeys. The raw, unrestored interior features peeling vintage wallpapers, original aged carpets, and weathered architectural textures, providing an unfiltered creative space with virtually no furniture. Across three versatile living spaces, three period kitchens, and four bathrooms, the property functions as a flexible blank canvas for artistic set design. Additional outdoor shooting options include a private terrace and a small rear garden.
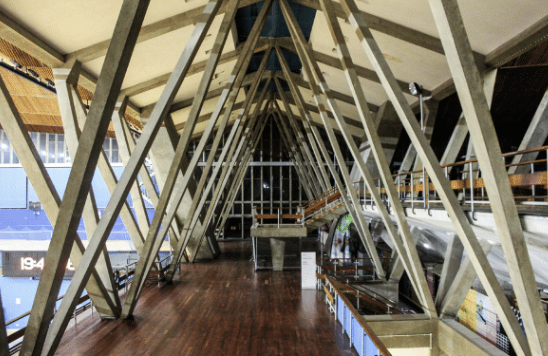
Defined by bold concrete forms and expansive athletic spaces, this raw Brutalist sports centre delivers high visual scale and rich architectural depth for production teams. Across the facility, dramatic textured concrete walls frame a versatile range of dedicated sports environments, including an indoor swimming pool, gym, basketball and volleyball courts, squash courts, martial arts areas, and badminton halls. Complete with spectator bleachers, an outdoor athletics track, and a beach volleyball court, the site provides a comprehensive selection of athletic backdrops within a single location. Generous support infrastructure, featuring private parking, hair and makeup rooms, changing facilities, and dedicated holding spaces, ensures effortless logistics.
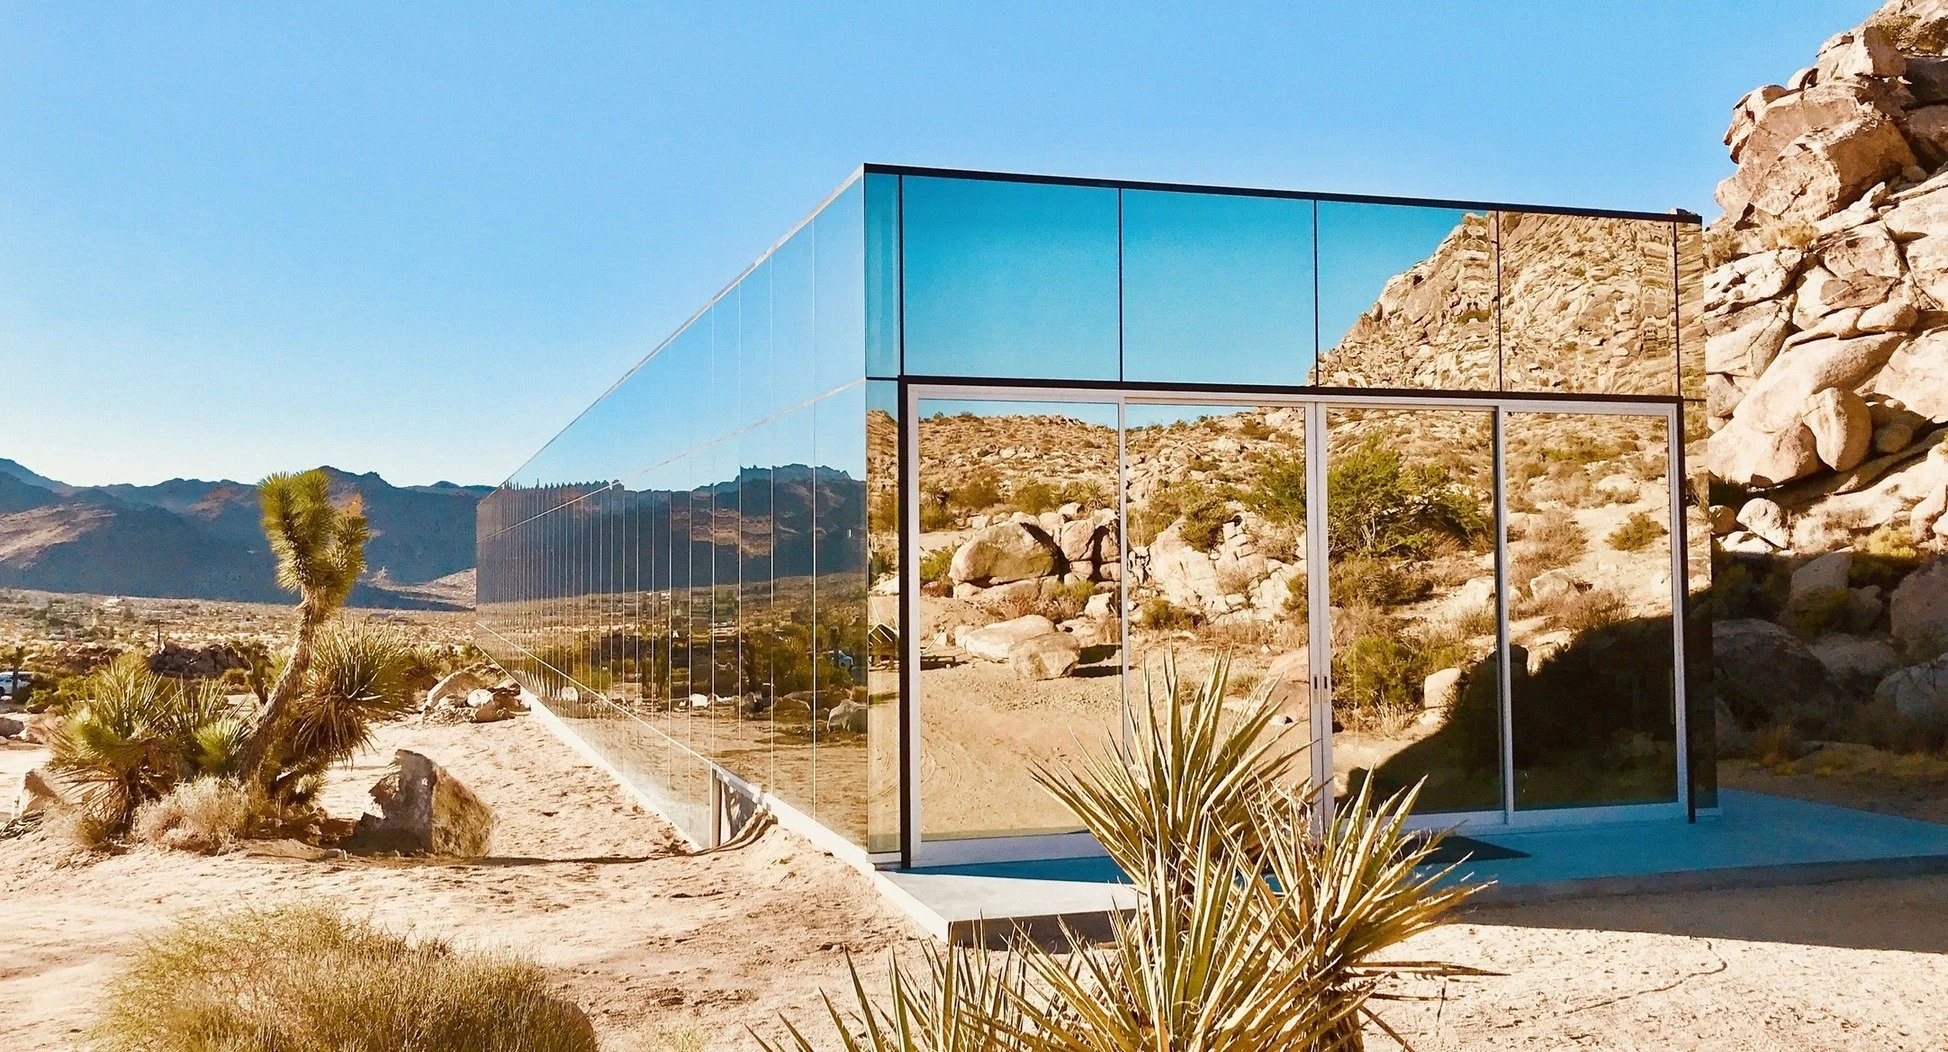
This unique, world-renowned 22-storey horizontal mirrored skyscraper features a reflective glass structure that absorbs its surroundings to vanish into the terrain, seamlessly blending sleek ultra-minimalism with an ancient boulder-strewn desert environment. Inside, a custom 100-foot heated indoor swimming pool anchors the open-plan layout, illuminated by customizable multicolored LED lighting. This is complemented by a 13-foot dining table offering wall-to-wall views of giant boulders. The entire space is framed by floor-to-ceiling sliding glass doors with remote-controlled blackout shades. The property includes three main king suites with en-suite baths featuring waterfall showers, including a master bath with a swim tub and an all-glass en-suite. A fourth detached king bedroom operates independently, complete with its own kitchenette and full bathroom. Outside, vast desert trails lead toward a private 4,000-foot mountain peak on 90 acres of private desert landscape directly bordering Joshua Tree National Park.
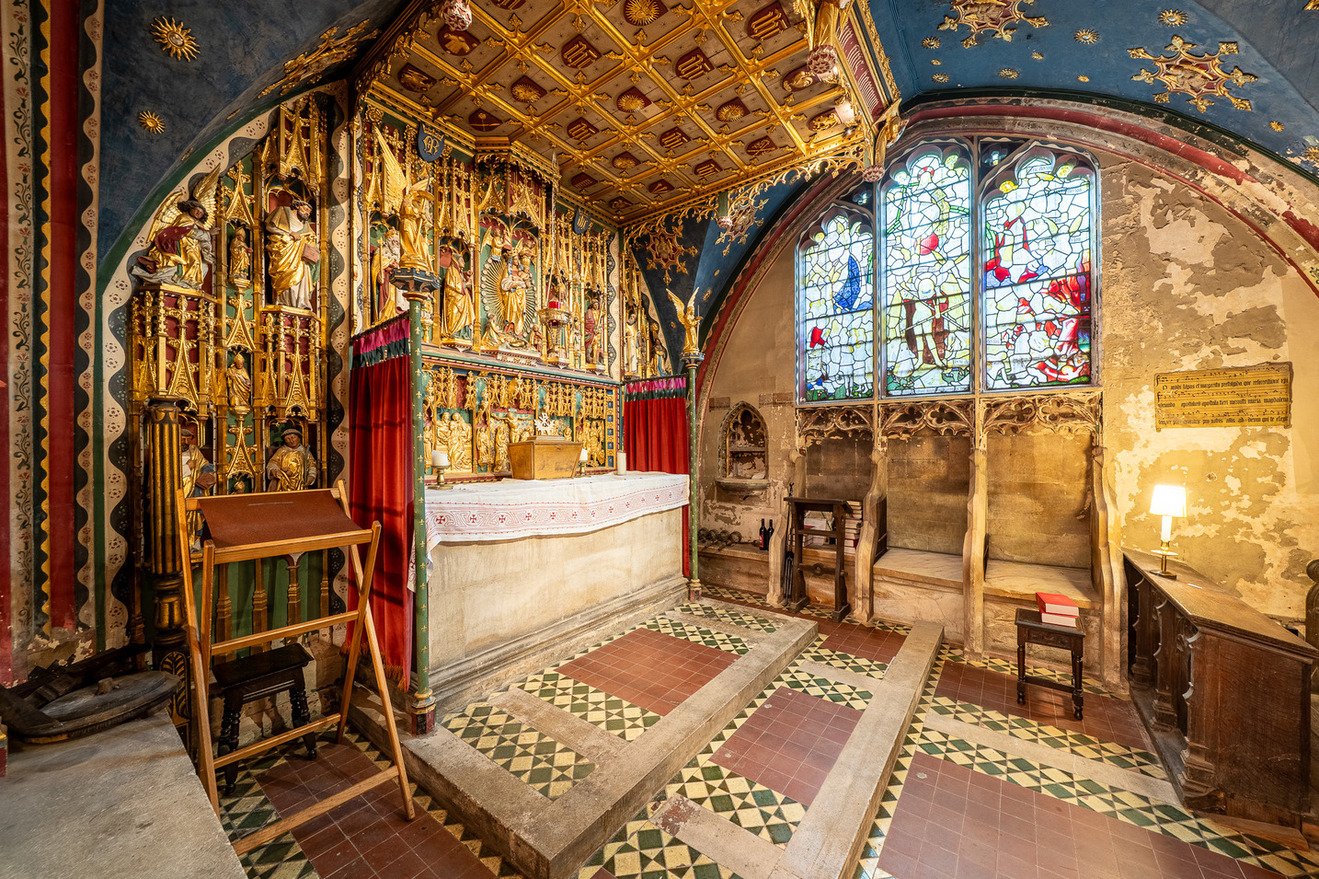
This Victorian church seamlessly unites historic period grandeur with sleek modern architecture, anchored by stunning stained glass windows casting vivid natural light throughout the grand main sanctuary. The expansive main church features soaring ornate painted ceilings and intricate historic detailing, serving as a versatile production backdrop. The chapel, provides a rustic, highly decorated setting, featuring an atmospheric underground vault framed by striking pillars. Situated at the rear of the church, a contemporary café and flexible workshop spaces includes dedicated spaces for hair, makeup, and crowd holding. Outdoors, the setting is complemented by beautiful lawns and a canal-side terrace.
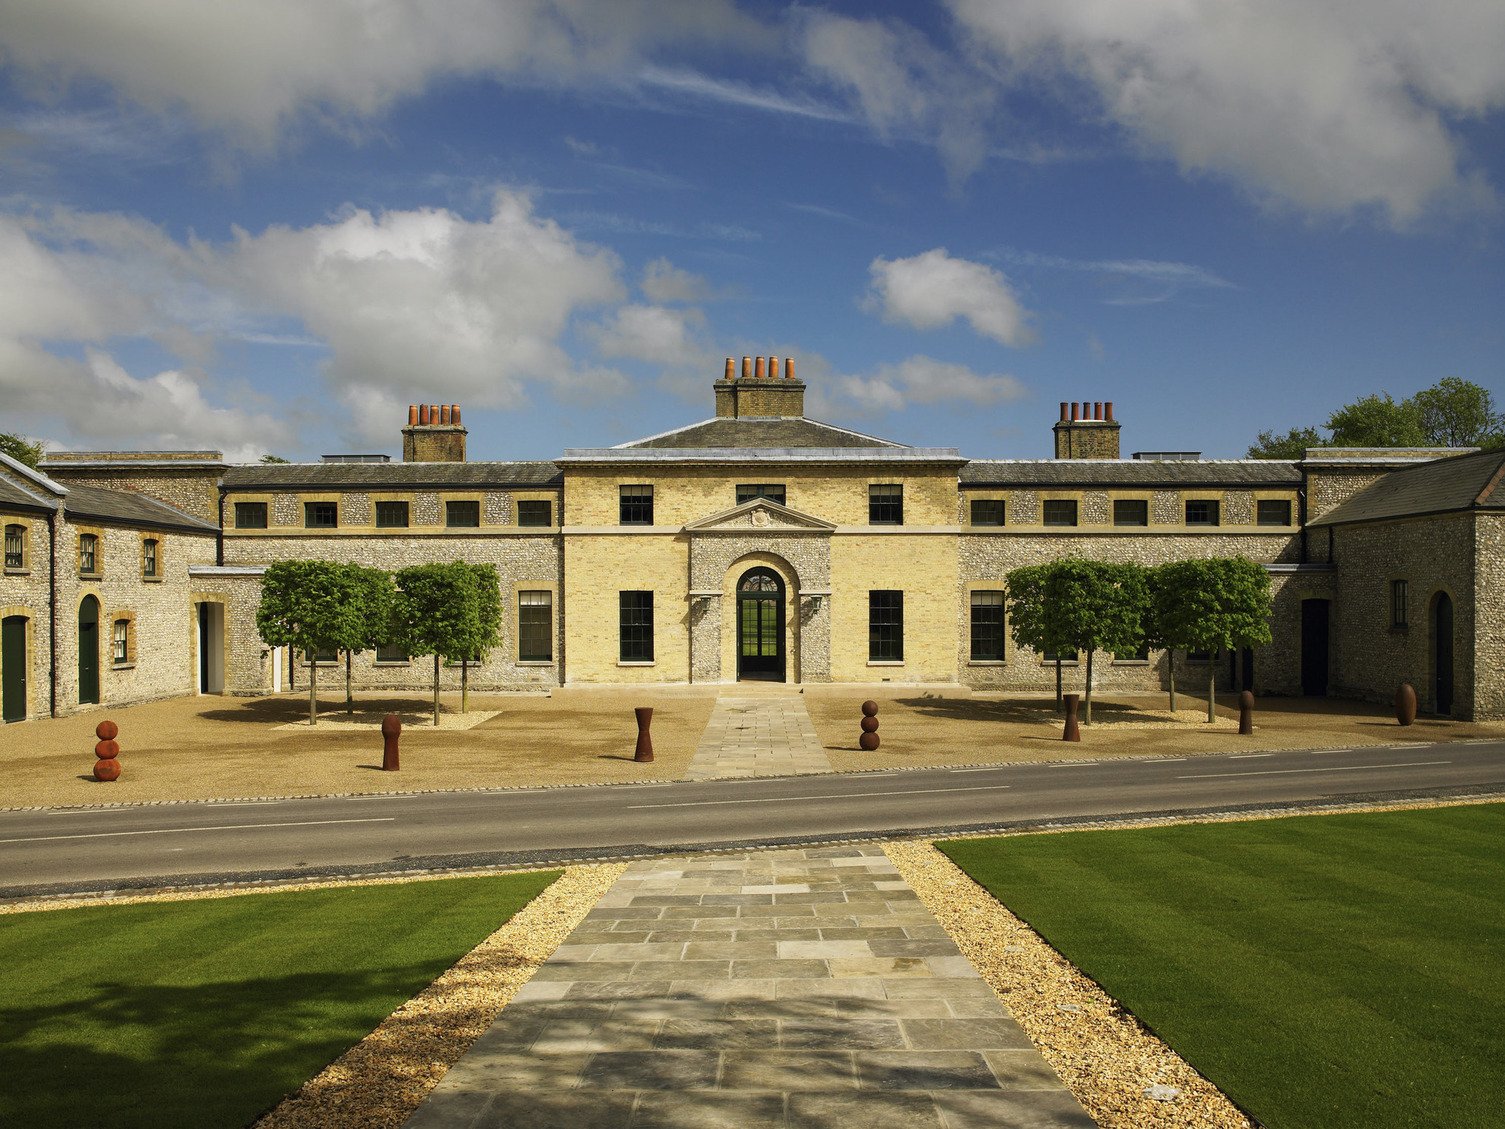
This classic Georgian country building retains its elegant historic proportions and refined architectural detailing throughout sophisticated interior spaces originally constructed to house foxhounds.These include a welcoming reception, library, music room, two dining rooms, a drawing room, and a bar area. For outdoor productions and dining, the venue features a permanent covered courtyard alongside a spacious terrace. Set within picturesque parkland, the location enjoys sweeping rural views framed by mature trees, open parkland, and rolling countryside that capture the essence of classic English country life.
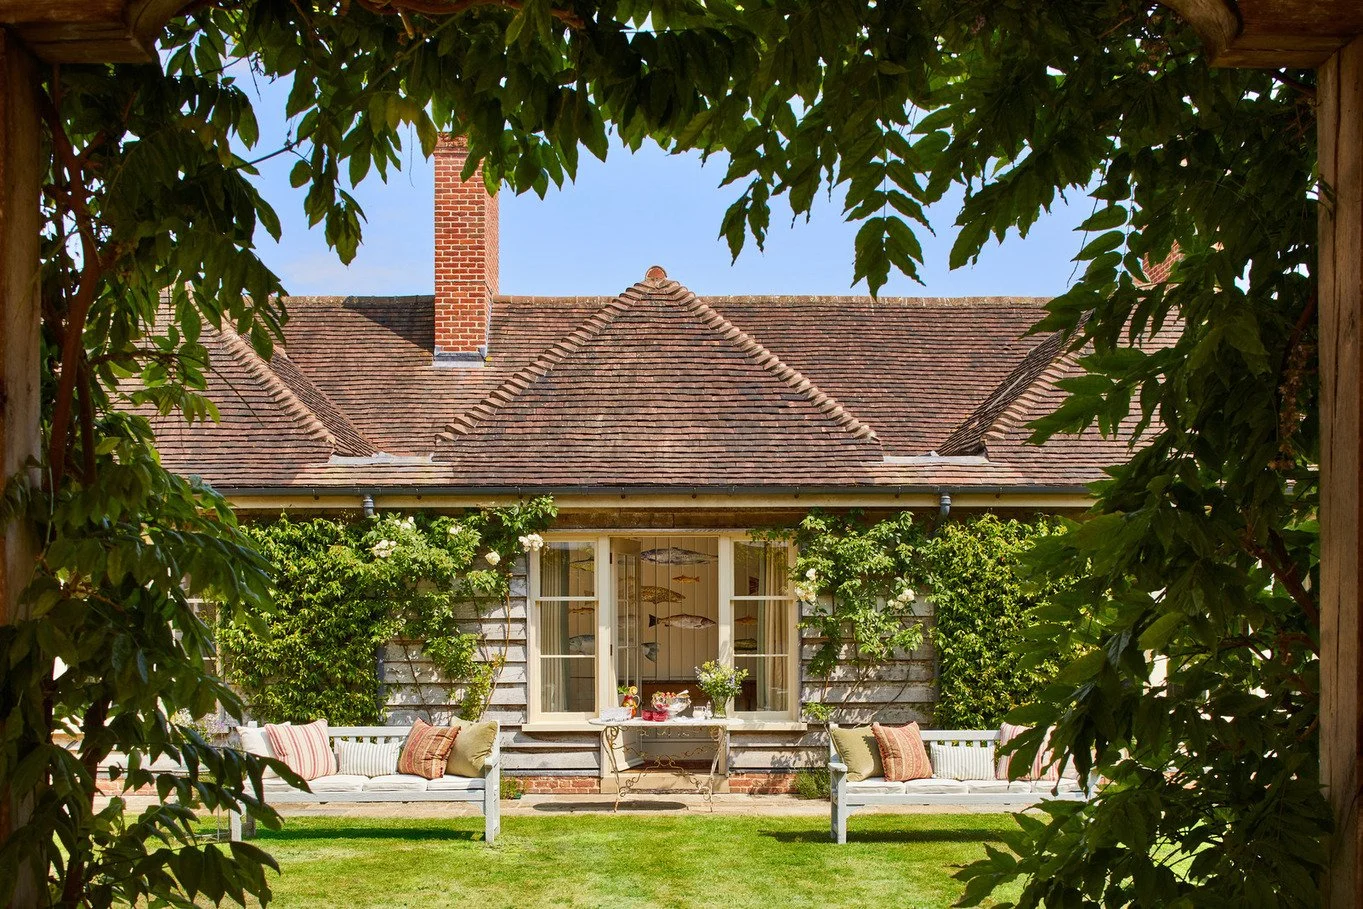
Blending traditional flint and brickwork, this country lodge sits tucked away within ancient woodland. Meticulously restored as a ten-bedroom sporting lodge, the architecture retains its rich historic heritage across sophisticated interior spaces, including a drawing room with a fireplace, a formal dining room, a fully equipped professional kitchen, and a traditional boot room. Located in a tranquil setting, the property features private courtyard spaces and secluded pathways, offering a peaceful backdrop that captures the essence of classic English country life.